LARGE PRICE REDUCTION! MOTIVATED SELLER!! If you love uniqueness and character, don't miss out on this stately New Englander built in 1880! This home sits on a nice, mostly level in town lot situated just above the CT River in historic downtown White River Junction VT. The property boasts a paved driveway, 1 car attached garage / barn with plenty of over head storage, breezeway/porch, 3 bedrooms and 1 bath. While it has been upgraded and modernized a bit throughout the years, it's history is still very much alive. This spacious home has a mixture of handsome hardwood and softwood floors throughout different areas on the first floor and easy to care for vinyl in the entry / kitchen. The kitchen, dining room and living room are very warm and inviting with ample room for time spent with the family or entertaining during the holidays. Upgrades include a newer roof, hot water heater, kitchen counter tops, sink and tile backsplash. Outside enjoy a quaint front porch to relax on and a large back yard which could be perfect for cookouts with family and friends or space for the kids and pets to play. Conveniently located within walking distance to the downtown White River Junction Arts and Theater district. Only minutes to I89 and I91, Dartmouth College, Dartmouth Hitchcock Medical Center, VA Hospital, Lebanon airport technology park, restaurants, shopping, Northern Stage Theatre, golf, hiking, sking, Ratcliff Park and all that the Upper Valley has to offer. Just a wonderful house for your family to call home!
Active
Listed by: The Clerkin Agency, P.C. • Alex DeFelice • 802-295-1355
$369,440
299 Latham Works Lane, Hartford, VT 05001
3beds
1,569sqft
Single Family Residence
Built in 1880
0.34 Acres Lot
$352,400 Zestimate®
$235/sqft
$-- HOA
What's special
Paved drivewayNewer roof
- 266 days
- 483
- 28
Zillow last checked:
Listing updated:
Listed by:
Alex DeFelice,
The Clerkin Agency, P.C. 802-295-1355
Source: PrimeMLS,MLS#: 5075156
Facts & features
Interior
Bedrooms & bathrooms
- Bedrooms: 3
- Bathrooms: 1
- Full bathrooms: 1
Heating
- Oil, Forced Air, Hot Air
Cooling
- None
Appliances
- Included: Dryer, Range Hood, Electric Range, Refrigerator, Washer, Water Heater
- Laundry: Laundry Hook-ups, 1st Floor Laundry
Features
- Dining Area
- Flooring: Carpet, Hardwood, Laminate, Softwood, Vinyl
- Basement: Full,Basement Stairs,Walk-Up Access
Interior area
- Total structure area: 3,321
- Total interior livable area: 1,569 sqft
- Finished area above ground: 1,569
- Finished area below ground: 0
Property
Parking
- Total spaces: 1
- Parking features: Paved
- Garage spaces: 1
Features
- Levels: 1.75
- Stories: 1.75
- Patio & porch: Porch
Lot
- Size: 0.34 Acres
- Features: Level, Sloped, In Town, Near Paths, Near Shopping, Near Skiing, Neighborhood, Near Public Transit, Near Railroad, Near Hospital, Near School(s)
Details
- Parcel number: 28509011474
- Zoning description: R1
Construction
Type & style
- Home type: SingleFamily
- Architectural style: New Englander
- Property subtype: Single Family Residence
Materials
- Composition Exterior
- Foundation: Below Frost Line, Fieldstone
- Roof: Asphalt Shingle
Condition
- New construction: No
- Year built: 1880
Utilities & green energy
- Electric: Circuit Breakers
- Sewer: Public Sewer
- Utilities for property: Cable Available, Phone Available
Community & HOA
Community
- Security: Battery Smoke Detector
Location
- Region: White River Junction
Financial & listing details
- Price per square foot: $235/sqft
- Tax assessed value: $316,400
- Annual tax amount: $5,841
- Date on market: 1/29/2026
- Road surface type: Paved
Estimated market value
$352,400
$335,000 - $370,000
$2,349/mo
Price history
| Date | Event | Price |
|---|---|---|
| 5/16/2026 | Price change | $369,440-2.5%$235/sqft |
Source:  PrimeMLS #5075156 Report a problem PrimeMLS #5075156 Report a problem | ||
| 1/29/2026 | Listed for sale | $379,000$242/sqft |
Source: PrimeMLS #5075156 Report a problem | ||
Public tax history
| Year | Property taxes | Tax assessment |
|---|---|---|
| 2025 | $5,841 | $316,400 +86.9% |
| 2024 | -- | $169,300 |
| 2023 | -- | $169,300 |
| 2022 | -- | $169,300 |
| 2021 | -- | $169,300 |
| 2020 | -- | $169,300 |
| 2019 | -- | $169,300 |
| 2018 | -- | $169,300 |
| 2017 | -- | $169,300 +11.2% |
| 2016 | -- | $152,200 +13465.1% |
| 2015 | -- | $1,122 |
| 2014 | -- | $1,122 |
| 2013 | -- | $1,122 |
| 2012 | -- | $1,122 |
| 2011 | -- | $1,122 +0.4% |
| 2010 | -- | $1,117 |
| 2009 | -- | $1,117 |
| 2008 | -- | $1,117 -21.2% |
| 2007 | -- | $1,417 |
Find assessor info on the county website
Monthly payment
Est. payment
Payment breakdown
Explore the cost of this home by adjusting the details. Changes won't be saved.Climate risks
Neighborhood: 05001
Nearby schools
Schools provided by the listing agent
- Elementary: White River School
- Middle: Hartford Memorial Middle
- High: Hartford High School
- District: Hartford School District
Source: PrimeMLS. This data may not be complete. We recommend contacting the local school district to confirm school assignments for this home.
- $625,0004 bd4 ba2k sqft283 Latham Works Ln, White River Junction, VT 05001For Sale
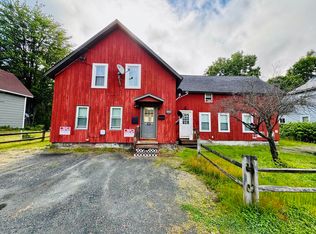
- $372,3003 bd2 ba2.3k sqft282 Latham Works Ln, White River Junction, VT 05001Off Market

- $340,200-- bd-- ba-- sqft315 Latham Works Ln, White River Junction, VT 05001Off Market
- $--1 bd1 ba-- sqft283 Latham Works Ln #3, White River Junction, VT 05001Off Market

Similar homes
- $349,0004 bd2 ba1.2k sqft171 Stone Crest Avenue, Hartford, VT 05001Active
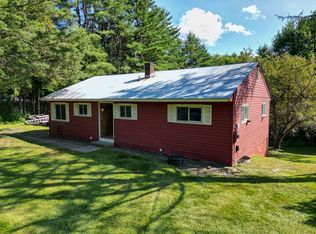 MLS ID #5102132, Devin Josler. PrimeMLS
 - $375,0003 bd2 ba1.3k sqft32 South Main Street, Lebanon, NH 03784Active
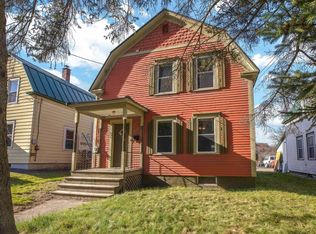 MLS ID #5093614, Carter Auch. PrimeMLS
 - $399,0002 bd2 ba960 sqft1474 Hartford Avenue, Hartford, VT 05001Active
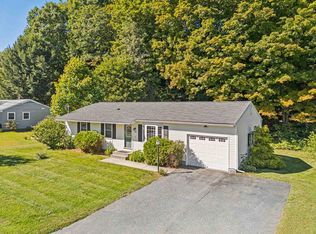 MLS ID #5112696, Mark Roden. PrimeMLS
 - $369,0003 bd2 ba1.8k sqft61 Slayton Hill Road, Lebanon, NH 03766Active
 MLS ID #5109896, Susan Cole. PrimeMLS
