Welcome to this desirable free standing home in the sought after Sterling Springs community! This special property offers an expanded main level floor plan designed for comfortable, flexible living. The main level features a fully applianced kitchen, versatile dining and living spaces, convenient laundry, and a spacious primary bedroom suit all thoughtfully arranged for easy one level living. The garage offers additional workbench space, perfect for hobbies, projects, or extra storage. Upstairs, you’ll find a second bedroom and bath, along with additional loft space that provides a cozy retreat for relaxing, reading, or pursuing hobbies. Enjoy a desirable private setting. A newer back deck provides the perfect spot to relax and enjoy the peaceful surroundings. The roof is newer as well, offering added peace of mind. Sterling Springs residents enjoy access to a lovely inground community pool. Conveniently located near public transportation and interstate access, this home is just minutes from Hanover, Lebanon, and all that the Upper Valley has to offer. A wonderful opportunity to enjoy low maintenance community living in a private and convenient setting!
Active
Listed by: The Clerkin Agency, P.C. • Dorothy Griswold
$399,000
11 Cottage Court, Hartford, VT 05001
2beds
1,193sqft
Condominium
Built in 1998
-- sqft lot
$387,800 Zestimate®
$334/sqft
$-- HOA
What's special
Desirable private settingConvenient laundryFully applianced kitchen
- 11 days
- 807
- 29
Zillow last checked:
Listing updated:
Listed by:
Dorothy Griswold,
The Clerkin Agency, P.C. 802-295-1355
Source: PrimeMLS,MLS#: 5109548
Facts & features
Interior
Bedrooms & bathrooms
- Bedrooms: 2
- Bathrooms: 2
- Full bathrooms: 1
- 3/4 bathrooms: 1
Heating
- Propane, Baseboard, Hot Water
Cooling
- None
Appliances
- Included: Dryer, Electric Range, Refrigerator, Washer, Water Heater off Boiler
Features
- Has basement: No
Interior area
- Total structure area: 1,193
- Total interior livable area: 1,193 sqft
- Finished area above ground: 1,193
- Finished area below ground: 0
Property
Parking
- Total spaces: 1
- Parking features: Paved
- Garage spaces: 1
Features
- Levels: One and One Half
- Stories: 1.5
Lot
- Size: 1,742 Square Feet
- Features: Landscaped, PRD/PUD, Near Public Transit
Details
- Parcel number: 28509012191
- Zoning description: PUD
- Special conditions: Standard
Construction
Type & style
- Home type: Condo
- Architectural style: Contemporary
- Property subtype: Condominium
Materials
- Wood Frame, Clapboard Exterior
- Foundation: Slab w/ Frost Wall
- Roof: Architectural Shingle
Condition
- New construction: No
- Year built: 1998
Utilities & green energy
- Electric: Circuit Breakers
- Sewer: Public Sewer
- Utilities for property: Propane, Underground Utilities
Community & HOA
Community
- Subdivision: Sterling Springs
HOA
- Has HOA: Yes
- Amenities included: Landscaping, Snow Removal, Trash Removal
- Services included: Maintenance Grounds, Plowing, Sewer, Trash, Water, HOA Fee
- Additional fee info: Fee: $1821
Location
- Region: White River Junction
Financial & listing details
- Price per square foot: $334/sqft
- Tax assessed value: $364,800
- Annual tax amount: $7,127
- Date on market: 9/12/2026
Estimated market value
$387,800
$368,000 - $407,000
$2,457/mo
Price history
| Date | Event | Price |
|---|---|---|
| 9/12/2026 | Listed for sale | $399,000-24%$334/sqft |
Source:  PrimeMLS #5109548 Report a problem PrimeMLS #5109548 Report a problem | ||
| 6/9/2016 | Sold | $525,000+144.2%$440/sqft |
Source: Public Record Report a problem | ||
| 5/9/2012 | Sold | $215,000+3.6%$180/sqft |
Source: Public Record Report a problem | ||
| 7/29/2011 | Sold | $207,500-7.8%$174/sqft |
Source: Public Record Report a problem | ||
| 9/17/2010 | Listing removed | $225,000$189/sqft |
Source: Fidelity Real Estate, Inc. #4019221 Report a problem | ||
| 8/21/2010 | Listed for sale | $225,000+400%$189/sqft |
Source: Fidelity Real Estate, Inc. #4019221 Report a problem | ||
| 12/13/1999 | Sold | $45,000-75.3%$38/sqft |
Source: Public Record Report a problem | ||
| 9/10/1999 | Sold | $182,500$153/sqft |
Source: Public Record Report a problem | ||
Public tax history
| Year | Property taxes | Tax assessment |
|---|---|---|
| 2025 | $6,981 | $364,800 +73.1% |
| 2024 | -- | $210,800 |
| 2023 | -- | $210,800 |
| 2022 | -- | $210,800 |
| 2021 | -- | $210,800 |
| 2020 | -- | $210,800 |
| 2019 | -- | $210,800 |
| 2018 | -- | $210,800 |
| 2017 | -- | $210,800 -0.7% |
| 2016 | -- | $212,300 +9900% |
| 2015 | -- | $2,123 |
| 2014 | -- | $2,123 |
| 2013 | -- | $2,123 |
| 2012 | -- | $2,123 -8.7% |
| 2011 | -- | $2,325 |
| 2010 | -- | $2,325 |
| 2009 | -- | $2,325 -1.3% |
| 2008 | -- | $2,356 |
| 2007 | -- | $2,356 |
Find assessor info on the county website
Monthly payment
Est. payment
Payment breakdown
Explore the cost of this home by adjusting the details. Changes won't be saved.Climate risks
Neighborhood: 05001
Nearby schools
Schools provided by the listing agent
- Middle: Hartford Memorial Middle
- High: Hartford High School
- District: Hartford School District
Source: PrimeMLS. This data may not be complete. We recommend contacting the local school district to confirm school assignments for this home.
- $390,600-- bd-- ba-- sqft15 Cottage Ct, White River Junction, VT 05001Off Market
- $372,5002 bd2 ba1.1k sqft13 Cottage Ct, White River Junction, VT 05001Sold

- $375,0002 bd2 ba1.1k sqft7 Cottage Ct, White River Junction, VT 05001Sold

- $378,2002 bd2 ba1.1k sqft9 Cottage Ct, White River Junction, VT 05001Off Market
Similar homes
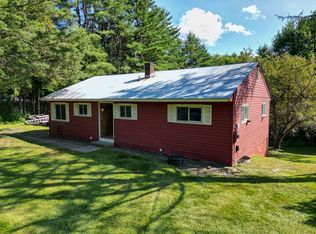
- $349,0004 bd2 ba1.2k sqft171 Stone Crest Avenue, Hartford, VT 05001Active
 MLS ID #5102132, Devin Josler. PrimeMLS
 - $347,0002 bd2 ba1.2k sqftHemlock Ridge, Hartford, VT 05001Active
 MLS ID #5098038, Alex DeFelice. PrimeMLS
 - $499,0003 bd2 ba1.3k sqft50 Ry-Kris Lane, Hartford, VT 05001Active
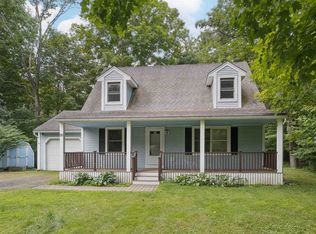 MLS ID #5107176, Franchesca Collins. PrimeMLS
 - $289,0002 bd2 ba1k sqftWoodhaven, Hartford, VT 05001Active
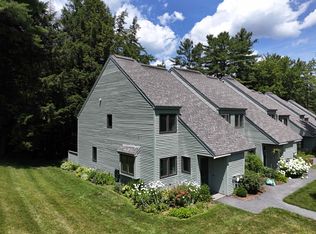 MLS ID #5104252, Carter Auch. PrimeMLS
