Investors take notice, Brook Hollow - Enjoy this charming and fully refreshed lower level condo, featuring all new flooring and fresh paint throughout the entire interior, renovated bathrooms and a brand new kitchen! Take advantage of an excellent investment opportunity in the heart of Hanover, walking distance to town and college. The current owners have had great success with renting this unit through their years of ownership. Unit #310 offers completely turn-key, easy & comfortable one-floor living located in a very convenient and desirable edge of town, and includes a small back patio with garden space. Brook Hollow is smaller development featuring snow removal, on site trash, and an in-ground swimming pool to cool off on those hot Summer days. Walk to town or Dartmouth College and enjoy all the shops, restaurants and amenities that Hanover has to offer.
Active
Listed by: BHHS Verani Upper Valley • Tyler J Hall • Cell: 802-359-2687
Price cut: $10K (10/22)
$439,000
310 Brook Hollow #310, Hanover, NH 03755
2beds
960sqft
Condominium, Townhouse
Built in 1974
5 Acres Lot
$-- Zestimate®
$457/sqft
$-- HOA
What's special
Brand new kitchenIn-ground swimming poolRenovated bathroomsAll new flooring
- 43 days
- 640
- 30
Zillow last checked:
Listing updated:
Listed by:
Tyler J Hall,
BHHS Verani Upper Valley Cell:802-359-2687
Source: PrimeMLS,MLS#: 5112318
Facts & features
Interior
Bedrooms & bathrooms
- Bedrooms: 2
- Bathrooms: 2
- Full bathrooms: 2
Heating
- Baseboard, Electric
Cooling
- Wall Unit(s)
Appliances
- Included: Dishwasher, Dryer, Microwave, Electric Range, Refrigerator, Washer
- Laundry: 1st Floor Laundry
Features
- Dining Area, Primary BR w/ BA
- Flooring: Tile, Vinyl Plank
- Has basement: No
Interior area
- Total structure area: 960
- Total interior livable area: 960 sqft
- Finished area above ground: 960
- Finished area below ground: 0
Property
Parking
- Total spaces: 1
- Parking features: Circular Driveway, Shared Driveway, Paved, Assigned, On Site, Parking Spaces 1, Reserved, Visitor
Accessibility
- Accessibility features: 1st Floor 1/2 Bathroom, 1st Floor Full Bathroom, 1st Floor Laundry
Features
- Levels: One
- Stories: 1
- Patio & porch: Patio
- Exterior features: Garden, Storage
- Has private pool: Yes
- Pool features: In Ground
Lot
- Size: 5 Acres
- Features: City Lot, Condo Development, Landscaped, Level, Open Lot, Sidewalks, Walking Trails, In Town, Near Country Club, Near Golf Course, Near Paths, Near Shopping, Near Skiing, Neighborhood, Near Public Transit, Near Hospital, Near School(s)
Details
- Parcel number: HNOVM039B012L054
- Zoning description: GR2
- Special conditions: Standard
Construction
Type & style
- Home type: Townhouse
- Property subtype: Condominium, Townhouse
Materials
- Wood Frame, Wood Siding
- Foundation: Concrete
- Roof: Architectural Shingle
Condition
- New construction: No
- Year built: 1974
Utilities & green energy
- Electric: Circuit Breakers
- Sewer: Public Sewer
- Utilities for property: Other
Community & HOA
Community
- Security: Carbon Monoxide Detector(s), Smoke Detector(s)
HOA
- Amenities included: Maintenance Structure, Landscaping, Common Acreage, Snow Removal, Trash Removal
- Services included: Condo Association Fee
- Additional fee info: Fee: $490
Location
- Region: Hanover
Financial & listing details
- Price per square foot: $457/sqft
- Tax assessed value: $225,800
- Annual tax amount: $4,628
- Date on market: 10/1/2026
Estimated market value
Not available
Estimated sales range
Not available
$2,471/mo
Price history
| Date | Event | Price |
|---|---|---|
| 10/22/2026 | Price change | $439,000-2.2%$457/sqft |
Source:  PrimeMLS #5112318 Report a problem | ||
| 10/1/2026 | Listed for sale | $449,000+161%$468/sqft |
Source: PrimeMLS #5112318 Report a problem | ||
| 9/4/2012 | Sold | $172,000-20%$179/sqft |
Source: Public Record Report a problem | ||
| 12/19/2007 | Sold | $215,000+95.5%$224/sqft |
Source: Public Record Report a problem | ||
| 6/12/1996 | Sold | $110,000$115/sqft |
Source: Public Record Report a problem | ||
Public tax history
| Year | Property taxes | Tax assessment |
|---|---|---|
| 2024 | $4,351 +3.9% | $225,800 |
| 2023 | $4,186 +4.2% | $225,800 |
| 2022 | $4,017 +20.4% | $225,800 |
| 2021 | $3,337 | $225,800 +36.8% |
| 2020 | $3,337 +1.4% | $165,100 |
| 2019 | $3,290 +3.6% | $165,100 |
| 2018 | $3,175 -13.7% | $165,100 -2.7% |
| 2017 | $3,681 +1.9% | $169,700 |
| 2016 | $3,613 +2% | $169,700 |
| 2015 | $3,543 +4.2% | $169,700 |
| 2014 | $3,399 -6.3% | $169,700 -13.5% |
| 2012 | $3,626 +1.6% | $196,100 |
| 2011 | $3,569 +23.5% | $196,100 +24.2% |
| 2007 | $2,890 | $157,900 |
Find assessor info on the county website
Monthly payment
Est. payment
Payment breakdown
Explore the cost of this home by adjusting the details. Changes won't be saved.Climate risks
Neighborhood: 03755
Nearby schools
Schools provided by the listing agent
- Elementary: Hanover Street School
- Middle: Frances C. Richmond Middle Sch
- High: Hanover High School
- District: Hanover Sch District SAU #70
Source: PrimeMLS. This data may not be complete. We recommend contacting the local school district to confirm school assignments for this home.


Similar homes
- $449,9002 bd2 ba989 sqftThe Greens, Hanover, NH 03755Active
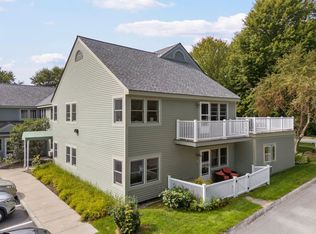 MLS ID #5109592, Katie Ladue Gilbert. PrimeMLS
- $399,0002 bd2 ba960 sqft1474 Hartford Avenue, Hartford, VT 05001Active
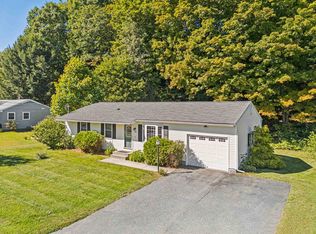 MLS ID #5112696, Mark Roden. PrimeMLS
- $439,9993 bd2 ba1.1k sqftWolf Run, Lebanon, NH 03766Active
 MLS ID #5104786, Samuel B Roberts. PrimeMLS
- $500,0002 bd2 ba1.2k sqftGile Hill, Hanover, NH 03755Active
 MLS ID #5104342, Richard M Higgerson. PrimeMLS
