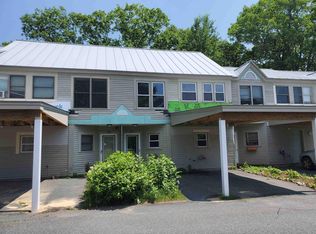
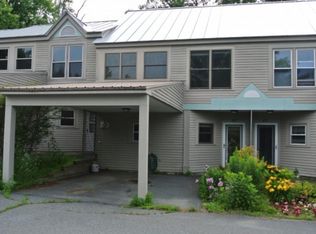
Welcome to Wolf Run, a quiet townhouse-style condominium community offering a convenient Upper Valley location and easy, low-maintenance living. This desirable end unit benefits from abundant natural light and creating a bright, comfortable atmosphere throughout. Thoughtfully maintained with new flooring, fixtures and ready to enjoy, the home features brand-new high-efficiency doors and windows installed in August 2026, enhancing comfort and energy efficiency year-round. The exclusive end-unit setting adds to the sense of privacy while retaining all the advantages of condominium living. Wolf Run is ideally situated just minutes from Dartmouth Health, Lebanon schools, and the Upper Valley’s major centers of commerce. Whether commuting to work, heading into town, or simply enjoying life at home, this property combines a peaceful residential setting with exceptional everyday convenience. Bright, efficient, conveniently located, and set within an established townhouse community, this Wolf Run end unit offers an appealing opportunity for easy Upper Valley living.
Active
Listed by: Beacon Realty Group, LLC • Samuel B Roberts
Price cut: $9K (9/17)
$439,999
40 Wolf Road #41, Lebanon, NH 03766
3beds
1,194sqft
Condominium, Townhouse
Built in 1988
-- sqft lot
$426,700 Zestimate®
$369/sqft
$-- HOA
What's special
Desirable end unitNew flooringBright comfortable atmospherePeaceful residential settingAbundant natural light
- 46 days
- 436
- 22
Zillow last checked:
Listing updated:
Listed by:
Samuel B Roberts,
Beacon Realty Group, LLC 802-526-9243
Source: PrimeMLS,MLS#: 5104786
Facts & features
Interior
Bedrooms & bathrooms
- Bedrooms: 3
- Bathrooms: 2
- Full bathrooms: 1
- 3/4 bathrooms: 1
Heating
- Forced Air
Cooling
- None
Appliances
- Included: Dishwasher, Microwave, Refrigerator, Gas Stove
- Laundry: 1st Floor Laundry
Features
- Ceiling Fan(s), Kitchen/Living, Primary BR w/ BA
- Flooring: Vinyl Plank
- Windows: Blinds
- Has basement: No
Interior area
- Total structure area: 1,356
- Total interior livable area: 1,194 sqft
- Finished area above ground: 1,194
- Finished area below ground: 0
Property
Parking
- Parking features: Paved, Assigned, Unassigned, Carport
- Has carport: Yes
Features
- Levels: Two
- Stories: 2
- Exterior features: Deck
Lot
- Features: Condo Development, Street Lights, In Town, Near Public Transit, Near Hospital, Near School(s)
Details
- Parcel number: LBANM50B14L4104
- Zoning description: r2
- Special conditions: Standard
- Other equipment: Sprinkler System
Construction
Type & style
- Home type: Townhouse
- Property subtype: Condominium, Townhouse
Materials
- Wood Frame
- Foundation: Concrete Slab
- Roof: Standing Seam
Condition
- New construction: No
- Year built: 1988
Utilities & green energy
- Electric: 150 Amp Service
- Sewer: Community
- Utilities for property: Propane, Underground Utilities
Community & HOA
HOA
- Has HOA: Yes
- Amenities included: Master Insurance, Landscaping, Snow Removal, Trash Removal
- Services included: Maintenance Grounds, Plowing, Sewer, Trash, Condo Association Fee, HOA Fee
- Additional fee info: Fee: $375
Location
- Region: Lebanon
Financial & listing details
- Price per square foot: $369/sqft
- Tax assessed value: $322,000
- Annual tax amount: $6,933
- Date on market: 8/13/2026
Estimated market value
$426,700
$405,000 - $448,000
$2,865/mo
Price history
| Date | Event | Price |
|---|---|---|
| 9/17/2026 | Price change | $439,999-2%$369/sqft |
Source:  PrimeMLS #5104786 Report a problem PrimeMLS #5104786 Report a problem | ||
| 8/13/2026 | Listed for sale | $449,000+100%$376/sqft |
Source: PrimeMLS #5104786 Report a problem | ||
| 10/27/2025 | Listing removed | $2,950$2/sqft |
Source: Zillow Rentals Report a problem | ||
| 10/10/2025 | Price change | $2,950-7.8%$2/sqft |
Source: Zillow Rentals Report a problem | ||
| 9/23/2025 | Listed for rent | $3,200$3/sqft |
Source: Zillow Rentals Report a problem | ||
| 5/28/2021 | Sold | $224,500$188/sqft |
Source: PrimeMLS #4841524 Report a problem | ||
| 1/13/2021 | Pending sale | $224,500$188/sqft |
Source: Better Homes and Gardens Real Estate The Masiello Group #4841524 Report a problem | ||
| 1/5/2021 | Contingent | $224,500$188/sqft |
Source:  PrimeMLS #4841524 Report a problem PrimeMLS #4841524 Report a problem | ||
| 12/23/2020 | Pending sale | $224,500$188/sqft |
Source: Better Homes and Gardens Real Estate The Masiello Group #4841524 Report a problem | ||
| 12/23/2020 | Contingent | $224,500$188/sqft |
Source: PrimeMLS #4841524 Report a problem | ||
| 12/12/2020 | Listed for sale | $224,500+41.2%$188/sqft |
Source: Better Homes and Gardens Real Estate The Masiello Group #4841524 Report a problem | ||
| 7/16/2018 | Sold | $159,000-3.6%$133/sqft |
Source: PrimeMLS #4689733 Report a problem | ||
| 5/2/2018 | Listed for sale | $165,000-12.5%$138/sqft |
Source: RE/MAX Group One Realtors #4689733 Report a problem | ||
| 7/7/2006 | Sold | $188,500+7.7%$158/sqft |
Source: Public Record Report a problem | ||
| 4/19/2006 | Sold | $175,000$147/sqft |
Source: Public Record Report a problem | ||
Public tax history
| Year | Property taxes | Tax assessment |
|---|---|---|
| 2024 | $5,755 +8.2% | $219,000 |
| 2023 | $5,317 +5.4% | $219,000 |
| 2022 | $5,046 +5.4% | $219,000 +38.9% |
| 2021 | $4,789 | $157,700 |
| 2020 | $4,789 | $157,700 |
| 2019 | $4,789 +2.2% | $157,700 |
| 2018 | $4,687 +2.2% | $157,700 |
| 2017 | $4,586 +3.4% | $157,700 |
| 2016 | $4,436 | $157,700 |
| 2015 | $4,436 -1.9% | $157,700 -8.4% |
| 2014 | $4,521 +2.9% | $172,100 -0.1% |
| 2013 | $4,395 +9.2% | $172,300 |
| 2010 | $4,023 +9.8% | $172,300 +5.6% |
| 2007 | $3,664 | $163,200 |
Find assessor info on the county website
Monthly payment
Est. payment
Payment breakdown
Explore the cost of this home by adjusting the details. Changes won't be saved.Climate risks
Neighborhood: 03766
Nearby schools
Schools provided by the listing agent
- District: Lebanon Sch District SAU #88
Source: PrimeMLS. This data may not be complete. We recommend contacting the local school district to confirm school assignments for this home.
Similar homes
- $360,0003 bd3 ba1.2k sqftWolf Run, Lebanon, NH 03766Active
 MLS ID #5109069, Berna Rexford. PrimeMLS
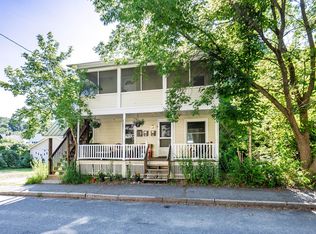
 - $465,0003 bd2 ba1.2k sqft8 Pine Street, Lebanon, NH 03766Active
 MLS ID #5104345, Kate Cassidy. PrimeMLS
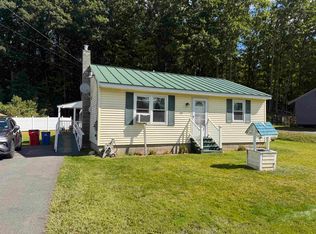
 - $415,0003 bd1 ba1.2k sqft223 Bank Street Extension, Lebanon, NH 03766Active
 MLS ID #5109856, Megan Moseley. PrimeMLS
 - $478,0003 bd2 ba1k sqft80 Mascoma Street, Lebanon, NH 03766Active
 MLS ID #5109143, Kim Bumstead. PrimeMLS
