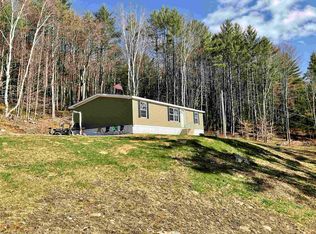
This charming property offers easy one-level living on 1.86 acres, with 2 bedrooms, 1 bath, and a versatile bonus room suitable for an office, den, guest space or a possible third bedroom. The property includes a 2-car garage, a rustic cabin, barn, and lean-to, providing plenty of space for storage, hobbies, or outdoor pursuits. Generator-ready for added peace of mind, this property combines comfort and practicality with a country setting. Conveniently located near elementary and high schools and approximately 20 minutes from Hanover, NH, it offers an appealing blend of rural character and everyday convenience. Sign on property.
Active
Listed by: Mint Real Estate Group • Sue Ricker
Price cut: $10K (9/18)
$359,000
5870 VT Route 113, Thetford, VT 05075
2beds
1,351sqft
Single Family Residence
Built in 1851
1.86 Acres Lot
$353,500 Zestimate®
$266/sqft
$-- HOA
What's special
Rustic cabinOne-level living
- 11 days
- 650
- 26
Zillow last checked:
Listing updated:
Listed by:
Sue Ricker,
Mint Real Estate Group 603-727-9583
Source: PrimeMLS,MLS#: 5108508
Facts & features
Interior
Bedrooms & bathrooms
- Bedrooms: 2
- Bathrooms: 1
- Full bathrooms: 1
Heating
- Oil, Forced Air
Cooling
- None
Appliances
- Included: Dishwasher, Microwave, Gas Range, Refrigerator, Washer, Gas Stove, Electric Water Heater, Gas Dryer
- Laundry: 1st Floor Laundry
Features
- Ceiling Fan(s)
- Flooring: Carpet, Laminate, Softwood, Vinyl
- Basement: Bulkhead,Concrete Floor,Crawl Space,Partial,Interior Stairs,Sump Pump,Interior Entry
Interior area
- Total structure area: 1,735
- Total interior livable area: 1,351 sqft
- Finished area above ground: 1,351
- Finished area below ground: 0
Property
Parking
- Total spaces: 2
- Parking features: Gravel, Auto Open, Driveway, Garage, Detached
- Garage spaces: 2
- Has uncovered spaces: Yes
Accessibility
- Accessibility features: 1st Floor Bedroom, 1st Floor Full Bathroom, 1st Floor Hrd Surfce Flr, 1st Floor Low-Pile Carpet, Hard Surface Flooring, One-Level Home, 1st Floor Laundry
Features
- Levels: 1.75
- Stories: 1.75
- Exterior features: Building, Garden
- Frontage length: Road frontage: 442
Lot
- Size: 1.86 Acres
- Features: Country Setting, Landscaped, Near School(s)
Details
- Additional structures: Outbuilding
- Zoning description: Rural Residential
- Special conditions: Standard
Construction
Type & style
- Home type: SingleFamily
- Architectural style: Cape
- Property subtype: Single Family Residence
Materials
- Post and Beam, Shake Siding
- Foundation: Stone
- Roof: Metal,Standing Seam
Condition
- New construction: No
- Year built: 1851
Utilities & green energy
- Electric: 200+ Amp Service, Circuit Breakers, Generator Ready
- Sewer: Private Sewer, Septic Tank
- Utilities for property: Phone, Cable at Site
Community & HOA
Community
- Security: Carbon Monoxide Detector(s), Battery Smoke Detector
Location
- Region: Thetford Center
Financial & listing details
- Price per square foot: $266/sqft
- Annual tax amount: $5,542
- Date on market: 9/6/2026
- Exclusions: Mini Fridge, chest freezer and play structure.
- Road surface type: Paved
Estimated market value
$353,500
$336,000 - $371,000
$1,996/mo
Price history
| Date | Event | Price |
|---|---|---|
| 9/18/2026 | Price change | $359,000-2.7%$266/sqft |
Source:  PrimeMLS #5108508 Report a problem PrimeMLS #5108508 Report a problem | ||
| 9/6/2026 | Listed for sale | $369,000$273/sqft |
Source: PrimeMLS #5108508 Report a problem | ||
Public tax history
Tax history is unavailable.
Monthly payment
Est. payment
Payment breakdown
Explore the cost of this home by adjusting the details. Changes won't be saved.Climate risks
Neighborhood: 05075
Nearby schools
Schools provided by the listing agent
- Elementary: Thetford Elementary School
- Middle: Thetford Academy
- High: Thetford Academy
- District: Orange East
Source: PrimeMLS. This data may not be complete. We recommend contacting the local school district to confirm school assignments for this home.
Similar homes
- $355,0002 bd2 ba1.3k sqft5018 Route 113 Road, Thetford, VT 05075Active
 MLS ID #5104202, Josh Hunt. PrimeMLS
 - $440,0003 bd3 ba1.7k sqft1049 Barker Road, Thetford, VT 05058Active
 MLS ID #5106889, Sue Ricker. PrimeMLS
 - $369,0003 bd2 ba1.8k sqft61 Slayton Hill Road, Lebanon, NH 03766Active
 MLS ID #5109896, Susan Cole. PrimeMLS
 - $425,0003 bd1 ba1.2k sqft24 Church Lane, Thetford, VT 05043Active
 MLS ID #5107928, Carol Keeffe. PrimeMLS
