Welcome home to this inviting raised ranch tucked back from the road on 2.10+/- acres in the town of Thetford. Set on a spacious, open lot, the home offers a peaceful country setting while remaining conveniently located close to town and I-91. Inside, natural light fills the home, creating a warm and welcoming atmosphere. The large living room features a wood-burning fireplace, perfect for cozy evenings, while hardwood floors throughout add warmth and character. With 3 bedrooms and 2 bathrooms, there is plenty of room for family, guests, or a home office. In the basement you will find the laundry area as well as a workshop area. Step outside onto the large wraparound deck, an ideal spot to enjoy your morning coffee, settle in with a good book, entertain friends, or simply take in the peaceful surroundings. With its private setting, open acreage, convenient location, and comfortable living spaces, this Thetford home offers the best of country living with easy access to everyday amenities and I-91.
Active
Listed by: Coldwell Banker LIFESTYLES - Hanover • Laurie Kirkpatrick • 603-643-6406
$299,900
5390 VT Route 113, Thetford, VT 05075
3beds
1,560sqft
Single Family Residence
Built in 1967
2.1 Acres Lot
$298,700 Zestimate®
$192/sqft
$-- HOA
What's special
Wood-burning fireplaceComfortable living spacesInviting raised ranchLarge wraparound deckPrivate settingOpen acreageHardwood floors throughout
- 9 days
- 907
- 55
Zillow last checked:
Listing updated:
Listed by:
Laurie Kirkpatrick,
Coldwell Banker LIFESTYLES - Hanover Cell:802-222-7791
Source: PrimeMLS,MLS#: 5113525
Facts & features
Interior
Bedrooms & bathrooms
- Bedrooms: 3
- Bathrooms: 2
- Full bathrooms: 2
Heating
- Oil, Baseboard, Forced Air
Cooling
- Other
Appliances
- Included: Dishwasher, Dryer, Refrigerator, Washer, Gas Stove
Features
- Flooring: Carpet, Ceramic Tile, Hardwood
- Basement: Concrete,Partially Finished,Interior Entry
Interior area
- Total structure area: 1,912
- Total interior livable area: 1,560 sqft
- Finished area above ground: 956
- Finished area below ground: 604
Property
Parking
- Parking features: Dirt, Gravel, Driveway
- Has uncovered spaces: Yes
Features
- Levels: One,Split Level
- Stories: 1
- Frontage length: Road frontage: 130
Lot
- Size: 2.1 Acres
- Features: Open Lot
Details
- Zoning description: Rural Residential
- Special conditions: Standard
Construction
Type & style
- Home type: SingleFamily
- Property subtype: Single Family Residence
Materials
- Wood Frame
- Foundation: Concrete
- Roof: Shingle
Condition
- New construction: No
- Year built: 1967
Utilities & green energy
- Electric: Circuit Breakers
- Sewer: Private Sewer
- Utilities for property: Propane, Phone Available
Community & HOA
Location
- Region: Thetford Center
Financial & listing details
- Price per square foot: $192/sqft
- Annual tax amount: $6,605
- Date on market: 10/8/2026
- Road surface type: Paved
Estimated market value
$298,700
$284,000 - $314,000
$2,668/mo
Price history
| Date | Event | Price |
|---|---|---|
| 10/8/2026 | Listed for sale | $299,900$192/sqft |
Source:  PrimeMLS #5113525 Report a problem PrimeMLS #5113525 Report a problem | ||
Public tax history
Tax history is unavailable.
Monthly payment
Est. payment
Payment breakdown
Explore the cost of this home by adjusting the details. Changes won't be saved.Climate risks
Neighborhood: 05075
Nearby schools
Schools provided by the listing agent
- Elementary: Thetford Elementary School
- Middle: Thetford Academy
- High: Thetford Academy
- District: Thetford
Source: PrimeMLS. This data may not be complete. We recommend contacting the local school district to confirm school assignments for this home.
- $308,600-- bd-- ba-- sqft5390 Route 113, Thetford Center, VT 05075Off Market
- $399,3003 bd2 ba1.5k sqft5402 Route 113, Thetford Center, VT 05075Off Market

- $386,100-- bd-- ba-- sqft5366 Route 113, Thetford Center, VT 05075Off Market
- $401,500-- bd-- ba-- sqft5343 Route 113, Thetford Center, VT 05075Off Market
Similar homes
- $350,0002 bd1 ba1.3k sqft5870 VT Route 113, Thetford, VT 05075Active
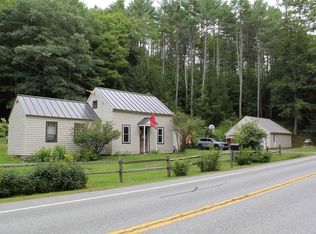 MLS ID #5108508, Sue Ricker. PrimeMLS
 - $300,0003 bd2 ba2.2k sqft124 Baker Hill Road, Lyme, NH 03768Active
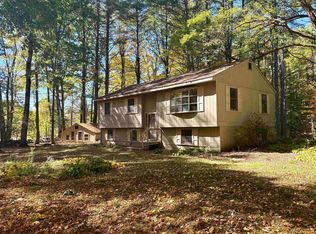 MLS ID #5113068, Rowan Carroll. PrimeMLS
 - $299,0003 bd2 ba1.7k sqft114 Cherry Lane, Bethel, VT 05032Active
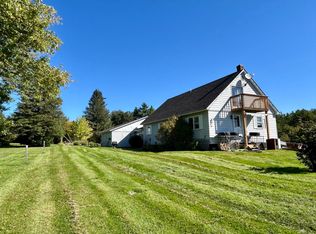 MLS ID #5112646, Eric Kenyon. PrimeMLS
 - $389,0003 bd3 ba1.7k sqft1049 Barker Road, Thetford, VT 05058Active
 MLS ID #5106889, Sue Ricker. PrimeMLS
