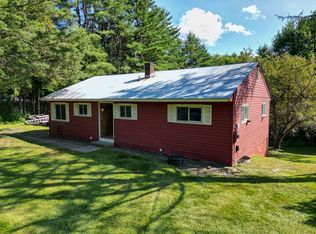
Don't miss this incredible chance to own a piece of one of the Upper Valley's most desirable villages. Located just minutes from Hanover, Dartmouth College, and the Dartmouth-Hitchcock Medical Center, Etna offers small-town charm with easy access to shopping, dining, and top-rated schools. This is your chance to build equity and create something special in one of the region's most desirable communities. Please note: This home is not currently in livable condition and will require full renovation or rebuilding. Ideal for contractors, builders, or buyers with vision looking to create their dream home in an unbeatable location. Cash or construction/renovation financing only. Sold strictly as-is. Proof of funds or rehab/construction loan pre-qualification letter required prior to scheduling showing.
Active
Listed by: BHHS Verani Upper Valley • Shawna Fox
$350,000
503 Hanover Center Road, Hanover, NH 03750
2beds
1,908sqft
Single Family Residence
Built in 1968
1.61 Acres Lot
$325,600 Zestimate®
$183/sqft
$-- HOA
What's special
- 46 days
- 850
- 13
Zillow last checked:
Listing updated:
Listed by:
Shawna Fox,
BHHS Verani Upper Valley Phone:802-233-4314
Source: PrimeMLS,MLS#: 5103152
Facts & features
Interior
Bedrooms & bathrooms
- Bedrooms: 2
- Bathrooms: 1
- Full bathrooms: 1
Heating
- Hot Water
Cooling
- None
Features
- Basement: Walkout,Interior Entry
Interior area
- Total structure area: 2,196
- Total interior livable area: 1,908 sqft
- Finished area above ground: 1,620
- Finished area below ground: 288
Property
Parking
- Total spaces: 1
- Parking features: Paved
- Garage spaces: 1
Features
- Levels: One and One Half
- Stories: 1.5
Lot
- Size: 1.61 Acres
- Features: Level
Details
- Zoning description: R
Construction
Type & style
- Home type: SingleFamily
- Architectural style: Cape
- Property subtype: Single Family Residence
Materials
- Wood Frame
- Foundation: Concrete
- Roof: Asphalt Shingle
Condition
- New construction: No
- Year built: 1968
Utilities & green energy
- Sewer: Unknown
- Utilities for property: None, Electricity Not Available
Community & HOA
Location
- Region: Etna
Financial & listing details
- Price per square foot: $183/sqft
- Annual tax amount: $6,852
- Date on market: 8/3/2026
- Listing terms: Cash,Rehab Loan
Estimated market value
$325,600
$306,000 - $345,000
$3,228/mo
Price history
| Date | Event | Price |
|---|---|---|
| 8/3/2026 | Listed for sale | $350,000$183/sqft |
Source:  PrimeMLS #5103152 Report a problem PrimeMLS #5103152 Report a problem | ||
Public tax history
Tax history is unavailable.
Monthly payment
Est. payment
Payment breakdown
Explore the cost of this home by adjusting the details. Changes won't be saved.Climate risks
Neighborhood: 03750
Nearby schools
Schools provided by the listing agent
- Elementary: Bernice A. Ray School
- Middle: Frances C. Richmond Middle Sch
- High: Hanover High School
- District: Hanover Sch District SAU #70
Source: PrimeMLS. This data may not be complete. We recommend contacting the local school district to confirm school assignments for this home.
Similar homes
- $450,0003 bd1 ba1.3k sqft34 Dogford Road, Hanover, NH 03750Active
 MLS ID #5106984, Derek Greene. PrimeMLS
 - $425,0003 bd1 ba1.2k sqft24 Church Lane, Thetford, VT 05043Active
 MLS ID #5107928, Carol Keeffe. PrimeMLS
 - $339,0003 bd2 ba1.5k sqft43 Hartness Way, Hartford, VT 05059Active
 MLS ID #5103178, Chelsea D Bevis. PrimeMLS
 - $349,0004 bd2 ba1.2k sqft171 Stone Crest Avenue, Hartford, VT 05001Active
 MLS ID #5102132, Devin Josler. PrimeMLS
