Welcome to this spacious 3-bedroom, 3-bath Cape-style home, privately situated on 10 acres with plenty of room to enjoy the Vermont countryside. The main home offers a comfortable and functional layout, including a large mudroom perfect for everyday Vermont living and a cozy wood stove that adds warmth and character to the living space. An attached two-car garage provides convenient parking and additional storage, while the deck offers a great spot for relaxing, entertaining, or enjoying the peaceful surroundings. Adding to the property’s potential is a in-law apartment with seperate entrance, offering an opportunity for multigenerational living, guest accommodations, or additional living space. The apartment is currently in need of repair and rehabilitation before it can be occupied, giving the next owner the opportunity to renovate the space to suit their needs. With 10 acres, generous living space, additional living-space potential, and room to spread out, this property offers a unique opportunity for buyers looking for space, privacy, and possibilities.
Active
Listed by: Hall Collins Real Estate Group • Franchesca Collins
$399,000
37 Potash Hill Road, Tunbridge, VT 05077
3beds
2,032sqft
Single Family Residence
Built in 1990
10.8 Acres Lot
$375,600 Zestimate®
$196/sqft
$-- HOA
What's special
Cozy wood stoveAttached two-car garagePeaceful surroundingsGenerous living spaceLarge mudroom
- 48 days
- 2,035
- 253
Zillow last checked:
Listing updated:
Listed by:
Franchesca Collins,
Hall Collins Real Estate Group 802-242-5500,
Holly Hall,
Hall Collins Real Estate Group
Source: PrimeMLS,MLS#: 5106487
Facts & features
Interior
Bedrooms & bathrooms
- Bedrooms: 3
- Bathrooms: 3
- Full bathrooms: 2
- 1/2 bathrooms: 1
Heating
- Propane
Cooling
- None
Features
- Basement: Concrete,Interior Entry
Interior area
- Total structure area: 2,032
- Total interior livable area: 2,032 sqft
- Finished area above ground: 2,032
- Finished area below ground: 0
Video & virtual tour
Property
Parking
- Total spaces: 2
- Parking features: Gravel, Attached
- Garage spaces: 2
Features
- Levels: One and One Half
- Stories: 1.5
Lot
- Size: 10.8 Acres
- Features: Country Setting, Rural
Details
- Parcel number: 65720710197
- Zoning description: Residential
Construction
Type & style
- Home type: SingleFamily
- Architectural style: Cape
- Property subtype: Single Family Residence
Materials
- Wood Siding
- Foundation: Concrete
- Roof: Standing Seam
Condition
- New construction: No
- Year built: 1990
Utilities & green energy
- Electric: Circuit Breakers
- Sewer: Private Sewer
- Utilities for property: Propane, Satellite Internet
Community & HOA
Location
- Region: Tunbridge
Financial & listing details
- Price per square foot: $196/sqft
- Tax assessed value: $242,700
- Annual tax amount: $6,616
- Date on market: 8/25/2026
Estimated market value
$375,600
$357,000 - $394,000
$3,293/mo
Price history
| Date | Event | Price |
|---|---|---|
| 8/25/2026 | Listed for sale | $399,000$196/sqft |
Source:  PrimeMLS #5106487 Report a problem PrimeMLS #5106487 Report a problem | ||
Public tax history
| Year | Property taxes | Tax assessment |
|---|---|---|
| 2025 | $6,616 | $242,700 |
| 2024 | -- | $242,700 |
| 2023 | -- | $242,700 |
| 2022 | -- | $242,700 |
| 2021 | -- | $242,700 |
| 2020 | -- | $242,700 -3.9% |
| 2019 | -- | $252,500 |
| 2018 | -- | $252,500 |
| 2017 | -- | $252,500 |
| 2016 | -- | $252,500 +9900% |
| 2015 | -- | $2,525 |
| 2014 | -- | $2,525 |
| 2013 | -- | $2,525 |
| 2012 | -- | $2,525 |
| 2011 | -- | $2,525 -4% |
| 2010 | -- | $2,629 +37% |
| 2009 | -- | $1,919 |
| 2008 | -- | $1,919 +7.1% |
| 2007 | -- | $1,792 |
| 2006 | -- | $1,792 |
Find assessor info on the county website
Monthly payment
Est. payment
Payment breakdown
Explore the cost of this home by adjusting the details. Changes won't be saved.Climate risks
Neighborhood: 05077
Nearby schools
Schools provided by the listing agent
- Elementary: Tunbridge Central School
- Middle: Chelsea Middle School
- District: White River Valley Supervisory Union
Source: PrimeMLS. This data may not be complete. We recommend contacting the local school district to confirm school assignments for this home.
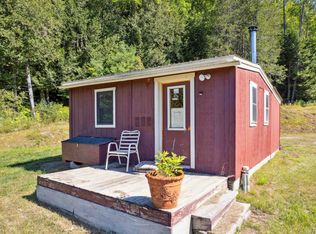
Similar homes
- $425,0003 bd3 ba2.9k sqft252 Spring Road, Tunbridge, VT 05077Active
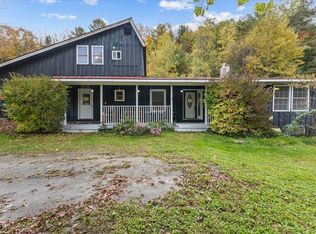 MLS ID #5112744, Jolene R Greene. PrimeMLS
 - $380,0004 bd3 ba1.8k sqft4 Emerson Terrace, Randolph, VT 05060Active
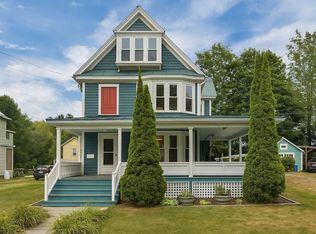 MLS ID #5113652, Connor Johnson. PrimeMLS
 - $389,0003 bd3 ba1.7k sqft1049 Barker Road, Thetford, VT 05058Active
 MLS ID #5106889, Sue Ricker. PrimeMLS
 - $400,0003 bd2 ba1.8k sqft666 Graham Road, Williamstown, VT 05679Active
 MLS ID #5086255, Connor Johnson. PrimeMLS
