Close to town yet offering the privacy of a country setting, this one-level ranch sits on over 6 acres in a highly convenient location. The home features 3 bedrooms, 2 bathrooms, a full basement, and a spacious, versatile family room that provides flexible living space. Step outside to enjoy your own backyard retreat with a 20' x 40' in-ground pool, pool house, and covered picnic area, perfect for summer fun. The property also includes open land and additional outbuildings, offering plenty of space for hobbies, storage, or future possibilities. While the home is in need of some updates and TLC, it has had some recent improvements, including a pellet stove, heat pump water heater, electrical, oil tanks and a fully paved driveway. Being offered AS-IS. But with the acreage, location to amenities, and plenty of potential, this property is ready for its next owner to make it their own!
Active
Listed by: Rural Vermont Real Estate • Eric Kenyon
Price cut: $10K (9/8)
$375,000
854 Vermont Route 12 South, Randolph, VT 05060
3beds
1,928sqft
Ranch
Built in 1961
6.2 Acres Lot
$355,300 Zestimate®
$195/sqft
$-- HOA
What's special
One-level ranchPool houseOpen landFull basementFully paved drivewayCovered picnic areaSpacious versatile family room
- 51 days
- 582
- 20
Zillow last checked:
Listing updated:
Listed by:
Eric Kenyon,
Rural Vermont Real Estate 802-728-6200
Source: PrimeMLS,MLS#: 5103714
Facts & features
Interior
Bedrooms & bathrooms
- Bedrooms: 3
- Bathrooms: 2
- Full bathrooms: 1
- 3/4 bathrooms: 1
Heating
- Oil, Pellet Stove, Baseboard, Hot Water
Cooling
- None
Appliances
- Included: Electric Cooktop, Dishwasher, Dryer, Freezer, Microwave, Wall Oven, Refrigerator, Washer, Heat Pump Water Heater
- Laundry: In Basement
Features
- Living/Dining
- Flooring: Carpet, Hardwood, Vinyl
- Basement: Concrete,Concrete Floor,Interior Stairs,Unfinished,Interior Entry
Interior area
- Total structure area: 3,856
- Total interior livable area: 1,928 sqft
- Finished area above ground: 1,928
- Finished area below ground: 0
Property
Parking
- Total spaces: 2
- Parking features: Paved
- Garage spaces: 2
Features
- Levels: One
- Stories: 1
- Exterior features: Garden, Shed
- Has private pool: Yes
- Pool features: In Ground
Lot
- Size: 6.2 Acres
- Features: Country Setting, Neighbor Business, Rolling Slope, Near Shopping, Near Hospital
Details
- Additional structures: Barn(s), Outbuilding
- Parcel number: 50715913253
- Zoning description: RES
- Special conditions: Standard
Construction
Type & style
- Home type: SingleFamily
- Architectural style: Ranch
- Property subtype: Ranch
Materials
- Wood Frame, Vinyl Siding
- Foundation: Concrete
- Roof: Standing Seam
Condition
- New construction: No
- Year built: 1961
Utilities & green energy
- Electric: 100 Amp Service, Circuit Breakers
- Sewer: 1000 Gallon, Leach Field
- Utilities for property: None, Fiber Optic Internt Avail
Community & HOA
Community
- Security: Carbon Monoxide Detector(s), Smoke Detector(s)
Location
- Region: Randolph
Financial & listing details
- Price per square foot: $195/sqft
- Tax assessed value: $332,800
- Annual tax amount: $6,550
- Date on market: 8/6/2026
- Listing terms: Cash,Conventional
- Road surface type: Paved
Estimated market value
$355,300
$338,000 - $373,000
$2,807/mo
Price history
| Date | Event | Price |
|---|---|---|
| 9/8/2026 | Price change | $375,000-2.6%$195/sqft |
Source:  PrimeMLS #5103714 Report a problem PrimeMLS #5103714 Report a problem | ||
| 8/6/2026 | Listed for sale | $385,000$200/sqft |
Source: PrimeMLS #5103714 Report a problem | ||
Public tax history
| Year | Property taxes | Tax assessment |
|---|---|---|
| 2025 | $6,551 | $332,800 |
| 2024 | -- | $332,800 +37.6% |
| 2023 | -- | $241,800 |
| 2022 | -- | $241,800 |
| 2021 | -- | $241,800 |
| 2020 | -- | $241,800 |
| 2019 | -- | $241,800 |
| 2018 | -- | $241,800 |
| 2017 | -- | $241,800 |
| 2016 | -- | $241,800 +9900% |
| 2015 | -- | $2,418 |
| 2014 | -- | $2,418 |
| 2013 | -- | $2,418 |
| 2012 | -- | $2,418 |
| 2011 | -- | $2,418 |
| 2010 | -- | $2,418 +0.4% |
| 2009 | -- | $2,409 |
| 2008 | -- | $2,409 |
| 2007 | -- | $2,409 |
| 2006 | -- | $2,409 |
Find assessor info on the county website
Monthly payment
Est. payment
Payment breakdown
Explore the cost of this home by adjusting the details. Changes won't be saved.Climate risks
Neighborhood: 05060
Nearby schools
Schools provided by the listing agent
- Elementary: Randolph Elementary School
- Middle: Randolph School UHSD #2
- High: Randolph UHSD #2
- District: Orange Southwest
Source: PrimeMLS. This data may not be complete. We recommend contacting the local school district to confirm school assignments for this home.
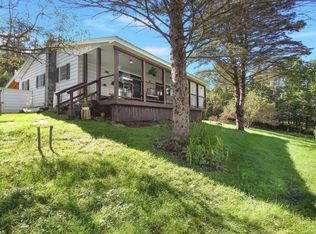
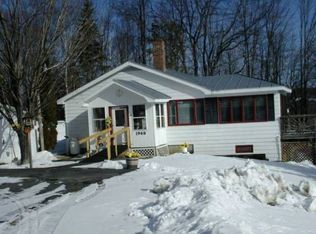
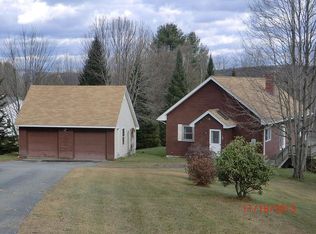
Similar homes
- $375,0002 bd1 ba1.3k sqft292 Spooner Road, Randolph, VT 05060Active
 MLS ID #5110116, Franchesca Collins. PrimeMLS
 - $369,0003 bd2 ba1.3k sqft5 Greenhouse Avenue, Randolph, VT 05060Active
 MLS ID #5107669, Danae Lyn Rakotz. PrimeMLS
 - $399,0003 bd2 ba1.8k sqft39 Forest Street, Randolph, VT 05060Active
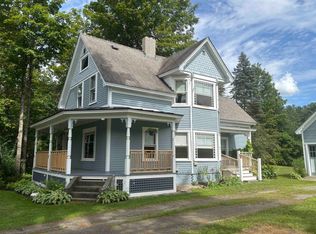 MLS ID #5096365, Rose Wright. PrimeMLS
 - $289,0003 bd1 ba1.4k sqft3 Fairview Street, Randolph, VT 05060Active
 MLS ID #5108681, Rachel Noyes. PrimeMLS
