Open House Saturday, November 14th 12-2pm! After 60 years of love and exceptional upkeep by the same family, this mid-century modern gem is ready for its next owners. Entering the house through the three-season porch, you will be charmed by the vintage efficiency. The floor plan flows from the living room through the dining room into the kitchen with its gorgeous wood paneling and breakfast nook. Each bedroom is accessed from a different main room. The separation of the bedrooms allows for maximum privacy, an unexpected treat in a small home. The back deck is made for grilling and entertaining, with a built-in wraparound bench, and the deep, nearly-flat backyard is perfect for games or fulfilling your gardening dreams. Its village location, in the desirable Hospital Hill neighborhood, is ideal for taking advantage of all Randolph has to offer. Affordable convenience in a sweet single-level package. Being sold as-is.
Active
Listed by: Vermont Heritage Real Estate • Jamaica T Kelley • 802-728-9800
Price cut: $5K (10/31)
$244,000
68 South Pleasant Street, Randolph, VT 05060
3beds
1,068sqft
Single Family Residence
Built in 1921
0.31 Acres Lot
$239,600 Zestimate®
$228/sqft
$-- HOA
What's special
Three-season porchBreakfast nookVintage efficiencyBuilt-in wraparound benchGorgeous wood paneling
- 37 days
- 1,097
- 73
Zillow last checked:
Listing updated:
Listed by:
Jamaica T Kelley,
Vermont Heritage Real Estate 802-728-9800
Source: PrimeMLS,MLS#: 5113774
Facts & features
Interior
Bedrooms & bathrooms
- Bedrooms: 3
- Bathrooms: 2
- Full bathrooms: 1
- 1/2 bathrooms: 1
Heating
- Propane, Oil
Cooling
- None
Appliances
- Included: Dishwasher, Dryer, Microwave, Electric Range, Refrigerator, Washer, Electric Water Heater
- Laundry: In Basement
Features
- Ceiling Fan(s)
- Flooring: Carpet, Hardwood, Tile
- Basement: Concrete,Daylight,Full,Interior Stairs,Basement Stairs,Interior Entry
Interior area
- Total structure area: 1,836
- Total interior livable area: 1,068 sqft
- Finished area above ground: 1,068
- Finished area below ground: 0
Property
Parking
- Total spaces: 2
- Parking features: Dirt, Driveway, Detached
- Garage spaces: 2
- Has uncovered spaces: Yes
Features
- Levels: One
- Stories: 1
- Patio & porch: Porch
- Exterior features: Deck
- Frontage length: Road frontage: 56
Lot
- Size: 0.31 Acres
- Features: Level
Details
- Parcel number: 50715913766
- Zoning description: RVHD
- Special conditions: Standard
Construction
Type & style
- Home type: SingleFamily
- Architectural style: Bungalow
- Property subtype: Single Family Residence
Materials
- Wood Frame
- Foundation: Concrete
- Roof: Asphalt Shingle
Condition
- New construction: No
- Year built: 1921
Utilities & green energy
- Electric: 100 Amp Service, Circuit Breakers
- Sewer: Metered, Public Sewer
- Utilities for property: Propane
Community & HOA
Location
- Region: Randolph
Financial & listing details
- Price per square foot: $228/sqft
- Tax assessed value: $189,100
- Annual tax amount: $4,481
- Date on market: 10/10/2026
- Cumulative days on market: 38 days
- Listing agreement: Exclusive Right
- Listing terms: Cash,Conventional
- Road surface type: Paved
Estimated market value
$239,600
$228,000 - $252,000
$2,482/mo
Price history
| Date | Event | Price |
|---|---|---|
| 10/31/2026 | Price change | $244,000-2%$228/sqft |
Source:  PrimeMLS #5113774 Report a problem | ||
| 10/10/2026 | Listed for sale | $249,000-0.4%$233/sqft |
Source: PrimeMLS #5113774 Report a problem | ||
| 8/7/2025 | Listing removed | $250,000$234/sqft |
Source: PrimeMLS #5053832 Report a problem | ||
| 8/4/2025 | Contingent | $250,000$234/sqft |
Source: PrimeMLS #5053832 Report a problem | ||
| 7/29/2025 | Listed for sale | $250,000$234/sqft |
Source: PrimeMLS #5053832 Report a problem | ||
Public tax history
| Year | Property taxes | Tax assessment |
|---|---|---|
| 2025 | $3,722 | $189,100 |
| 2024 | -- | $189,100 +26% |
| 2023 | -- | $150,100 |
| 2022 | -- | $150,100 |
| 2021 | -- | $150,100 |
| 2020 | -- | $150,100 |
| 2019 | -- | $150,100 |
| 2018 | -- | $150,100 |
| 2017 | -- | $150,100 |
| 2016 | -- | $150,100 +9900% |
| 2015 | -- | $1,501 |
| 2014 | -- | $1,501 |
| 2013 | -- | $1,501 |
| 2012 | -- | $1,501 |
| 2011 | -- | $1,501 |
| 2010 | -- | $1,501 |
| 2009 | -- | $1,501 |
| 2008 | -- | $1,501 |
| 2007 | -- | $1,501 |
| 2006 | -- | $1,501 |
Find assessor info on the county website
Monthly payment
Est. payment
Payment breakdown
Explore the cost of this home by adjusting the details. Changes won't be saved.Climate risks
Neighborhood: 05060
Nearby schools
Schools provided by the listing agent
- Elementary: Randolph Elementary School
- Middle: Randolph School UHSD #2
- High: Randolph UHSD #2
- District: Orange Southwest
Source: PrimeMLS. This data may not be complete. We recommend contacting the local school district to confirm school assignments for this home.
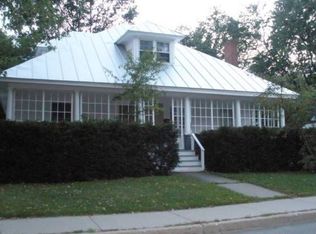
Similar homes
- $355,0003 bd2 ba1.3k sqft5 Greenhouse Avenue, Randolph, VT 05060Active
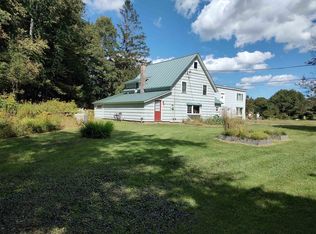 MLS ID #5107669, Danae Lyn Rakotz. PrimeMLS
- $265,0002 bd1 ba888 sqft1608 Braintree Hill Road, Braintree, VT 05060Active
 MLS ID #5101603, Suzi Lamson. PrimeMLS
- $194,9003 bd2 ba1k sqft291 Moses Lane, Royalton, VT 05068Active
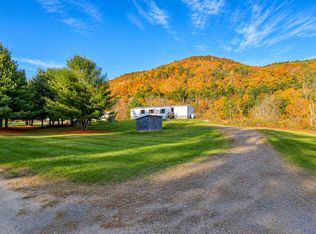 MLS ID #5117354, Lisa Friedman. PrimeMLS
- $265,0003 bd2 ba1.5k sqft711 Northfield Road, Roxbury, VT 05669Active
 MLS ID #5101779, Kelly Laliberte. PrimeMLS
