Move in and enjoy four season low maintenance Vermont living. This main floor condo tucked into the woods near the base of Sugarbush Access Rd and within a short drive to the quaint towns of Warren and Waitsfield offers easy access to Sugarbush Resort, skiing, hiking, biking, shopping and restaurants. Tiled front entry has coat closet, extra coat hooks on the wall and utility closet for supplies. Open floor plan showcases - Living room loaded with built-in shelves, decorative fireplace with electric insert, wooden mantle, and sliders to tranquil deck -Dining area with room for a coffee bar & Efficient kitchen with stainless appliances and under-sink water RO filtration system. Bathroom with tub/shower has recently been upgraded with newer vanity and granite counter. Large bedroom boasts double closet with shelving and an additional linen closet. Exterior Storage Closet with new keypad lock is perfect for skis, bikes etc. Low HOA includes Hot Water, Maintenance, Plowing, Sewer, Trash, Water, Landscaping & Fees. On-site Tennis Court & Coin-Op Laundry. Owners Pets OK. Recent septic and water system upgrades. Catch the MAD Bus Shuttle from Access Rd. Furniture negotiable to allow for turnkey unit.
Active
Listed by: www.HomeZu.com • Jason Saphire
$232,000
31 Christmas Tree Road #6, Warren, VT 05674
1beds
640sqft
Condominium
Built in 1983
-- sqft lot
$228,300 Zestimate®
$363/sqft
$-- HOA
What's special
On-site tennis courtAdditional linen closetCoat closetUtility closet for suppliesOpen floor planWooden mantleTiled front entry
- 29 days
- 1,059
- 22
Zillow last checked:
Listing updated:
Listed by:
Jason Saphire,
www.HomeZu.com 877-249-5478
Source: PrimeMLS,MLS#: 5105164
Facts & features
Interior
Bedrooms & bathrooms
- Bedrooms: 1
- Bathrooms: 1
- Full bathrooms: 1
Heating
- Baseboard, Electric
Cooling
- None
Appliances
- Included: Dishwasher, Microwave, Electric Range, Refrigerator
Features
- Dining Area
- Flooring: Carpet, Tile
- Windows: Drapes, Screens
- Has basement: No
- Number of fireplaces: 1
- Fireplace features: 1 Fireplace
Interior area
- Total structure area: 640
- Total interior livable area: 640 sqft
- Finished area above ground: 640
- Finished area below ground: 0
Property
Parking
- Parking features: Shared Driveway, Crushed Stone, Dirt, Gravel, Deeded, On Site, Unassigned, Unpaved, Visitor
Features
- Levels: One,Multi-Level
- Stories: 1
- Exterior features: Deck, Tennis Court(s)
Lot
- Features: Landscaped, Level, Walking Trails, Wooded
Details
- Zoning description: Residential
Construction
Type & style
- Home type: Condo
- Property subtype: Condominium
Materials
- Wood Frame
- Foundation: Concrete
- Roof: Metal
Condition
- New construction: No
- Year built: 1983
Utilities & green energy
- Electric: 100 Amp Service, Circuit Breakers
- Sewer: Community, Shared Septic
- Utilities for property: Gas On-Site
Community & HOA
Community
- Security: Carbon Monoxide Detector(s), Smoke Detector(s)
HOA
- Has HOA: Yes
- Amenities included: Management Plan, Master Insurance, Common Acreage, Snow Removal, Tennis Court(s), Trash Removal, Coin Laundry
- Services included: Hot Water, Maintenance Grounds, Plowing, Sewer, Trash, Water, Condo Association Fee, HOA Fee
- Additional fee info: Fee: $436
Location
- Region: Warren
Financial & listing details
- Price per square foot: $363/sqft
- Annual tax amount: $2,501
- Date on market: 8/15/2026
- Exclusions: Some personal items on shelves and walls - furniture negotiable
- Road surface type: Unpaved
Estimated market value
$228,300
$217,000 - $240,000
$1,847/mo
Price history
| Date | Event | Price |
|---|---|---|
| 8/15/2026 | Listed for sale | $232,000+16%$363/sqft |
Source:  PrimeMLS #5105164 Report a problem PrimeMLS #5105164 Report a problem | ||
| 7/14/2023 | Sold | $200,000+2.6%$313/sqft |
Source: PrimeMLS #4953376 Report a problem | ||
| 5/19/2023 | Listed for sale | $195,000$305/sqft |
Source: PrimeMLS #4953376 Report a problem | ||
Public tax history
Tax history is unavailable.
Monthly payment
Est. payment
Payment breakdown
Explore the cost of this home by adjusting the details. Changes won't be saved.Climate risks
Neighborhood: 05674
Similar homes
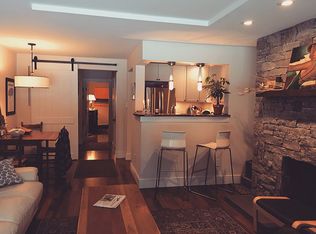
- $239,0001 bd1 ba668 sqftChristmas Tree, Warren, VT 05674Active
 MLS ID #5108398, Perry Bigelow. PrimeMLS
 - $209,0001 bd1 ba550 sqft42 Lower Phase Road, Warren, VT 05674Active
 MLS ID #5103586, Kendall McCausland. PrimeMLS
 - $225,0001 bd1 ba600 sqftButternut, Waitsfield, VT 05673Active
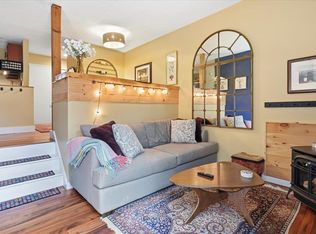 MLS ID #5090451, Connor Johnson. PrimeMLS
 - $260,0002 bd1 ba850 sqft102 Upper Phase Road #71, Warren, VT 05674Active
 MLS ID #5083024, Brooke Cunningham. PrimeMLS
