
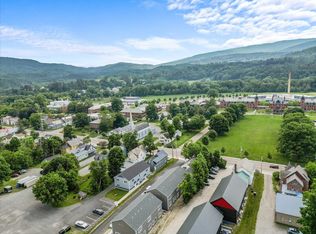
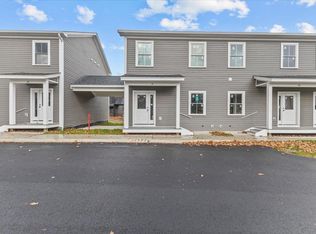
Completely renovated and move in ready, this stylish 1 bedroom, 1 bath condo offers the perfect opportunity to enjoy life in the heart of Waterbury Village. Located within a beautifully restored historic home in the Waterbury Village Historic District, this home seamlessly blends classic New England character with modern finishes and low maintenance living. Step outside and enjoy the convenience of being just a short stroll to award-winning restaurants, local breweries, cafés, and unique shops. Inside, every detail has been thoughtfully updated to create a bright, inviting living space. The modern kitchen features shaker style cabinetry, granite countertops, stainless steel appliances, under-cabinet lighting, and an open layout ideal for everyday living and entertaining. Luxury vinyl plank flooring flows throughout the main living areas, and the spacious bedroom provides a comfortable retreat with an updated full bath. Outdoor enthusiasts will appreciate the close proximity to Perry Hill's renowned mountain biking trails and easy access to Stowe, Sugarbush, and Bolton Valley for year-round adventure. Property owned by licensed Realtors.
Active
Listed by: RE/MAX North Professionals • The Gardner Group
Price cut: $4.1K (8/25)
$254,900
13B Gardner Lane, Waterbury, VT 05676
1beds
668sqft
Condominium
Built in 1845
-- sqft lot
$242,700 Zestimate®
$382/sqft
$-- HOA
What's special
Beautifully restored historic homeStainless steel appliancesBright inviting living spaceGranite countertopsModern kitchenUnder-cabinet lightingShaker style cabinetry
- 208 days
- 504
- 12
Zillow last checked:
Listing updated:
Listed by:
The Gardner Group,
RE/MAX North Professionals 802-655-3333
Source: PrimeMLS,MLS#: 5079842
Facts & features
Interior
Bedrooms & bathrooms
- Bedrooms: 1
- Bathrooms: 1
- Full bathrooms: 1
Heating
- Propane, Baseboard, Electric, Forced Air, Hot Air
Cooling
- None
Appliances
- Included: Dishwasher, Dryer, Microwave, Electric Range, Refrigerator, Washer, Owned Water Heater, Tank Water Heater
Features
- Dining Area, Natural Light, Walk-In Closet(s)
- Flooring: Carpet, Vinyl Plank
- Windows: Skylight(s)
- Basement: No Tenant Access
Interior area
- Total structure area: 668
- Total interior livable area: 668 sqft
- Finished area above ground: 668
- Finished area below ground: 0
Video & virtual tour
Property
Parking
- Total spaces: 1
- Parking features: Shared Driveway, Paved, Assigned, Off Street, On Site, Parking Spaces 1
Accessibility
- Accessibility features: Bathroom w/Tub, One-Level Home, Paved Parking
Features
- Levels: One
- Stories: 1
- Patio & porch: Porch
Lot
- Features: Level, Open Lot, PRD/PUD, Sidewalks, In Town, Near Skiing
Details
- Zoning description: Village Mixed Residential
Construction
Type & style
- Home type: Condo
- Architectural style: Cape
- Property subtype: Condominium
Materials
- Wood Frame, Composition Exterior
- Foundation: Stone
- Roof: Asphalt Shingle
Condition
- New construction: No
- Year built: 1845
Utilities & green energy
- Electric: Circuit Breakers
- Sewer: Public Sewer
- Utilities for property: Cable Available, Propane, Underground Utilities
Community & HOA
Community
- Security: Smoke Detector(s)
HOA
- Amenities included: Master Insurance, Landscaping, Snow Removal, Trash Removal
- Services included: Maintenance Grounds, Other, Plowing, Trash
- Additional fee info: Fee: $225
Location
- Region: Waterbury
Financial & listing details
- Price per square foot: $382/sqft
- Annual tax amount: $3,997
- Date on market: 3/18/2026
- Road surface type: Paved
Estimated market value
$242,700
$231,000 - $255,000
$1,689/mo
Price history
| Date | Event | Price |
|---|---|---|
| 8/25/2026 | Price change | $254,900-1.6%$382/sqft |
Source:  PrimeMLS #5079842 Report a problem PrimeMLS #5079842 Report a problem | ||
| 6/23/2026 | Price change | $259,000-3%$388/sqft |
Source: PrimeMLS #5079842 Report a problem | ||
| 3/18/2026 | Listed for sale | $267,000$400/sqft |
Source: PrimeMLS #5079842 Report a problem | ||
Public tax history
Tax history is unavailable.
Monthly payment
Est. payment
Payment breakdown
Explore the cost of this home by adjusting the details. Changes won't be saved.Climate risks
Neighborhood: 05676
Nearby schools
Schools provided by the listing agent
- Elementary: Brookside Elementary School
- Middle: Crossett Brook Middle School
- High: Harwood Union High School
- District: Harwood UHSD 19
Source: PrimeMLS. This data may not be complete. We recommend contacting the local school district to confirm school assignments for this home.


Similar homes
- $230,0002 bd2 ba952 sqftHuntington Place: Phase 1, Waterbury, VT 05676Active
 MLS ID #5107779, Christian Nafziger. PrimeMLS
 - $260,0001 bd1 ba544 sqftMountainside, Stowe, VT 05672Active
 MLS ID #5108176, Zeph Bryant. PrimeMLS
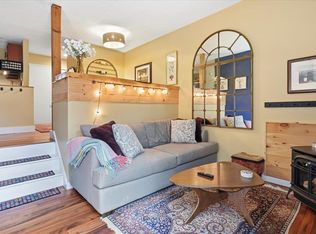
 - $225,0001 bd1 ba600 sqftButternut, Waitsfield, VT 05673Active
 MLS ID #5090451, Connor Johnson. PrimeMLS
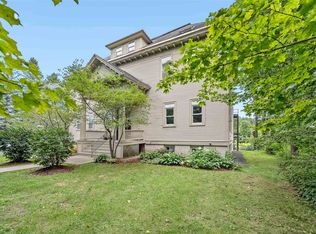
 - $250,0002 bd1 ba999 sqftOld High School, Waitsfield, VT 05673Active
 MLS ID #5094053, Erik Reisner. PrimeMLS
