Skip main navigation
Closed
  • Listed by: Green Light Real Estate • Jake Davignon
    Bought with: Green Light Real Estate
    $400,000

    31 Gardner Lane, Waterbury, VT 05676

    2beds
    1,292sqft
    Condominium, Townhouse
    Built in 2024
    -- sqft lot
    $400,200 Zestimate®
    $310/sqft
    $3,302 Estimated rent

    Home value

    $400,200

    $376,000 - $428,000

    $3,302/mo

    Zestimate® history
    Loading
    Loading...

    Owner options

    List your home for rent

    $3,302/mo

    Rent Zestimate®

    Find your next renter with Zillow Rental Manager. Plus, with online applications, you can quickly screen prospective tenants – for free.

    Learn more

    $3,302/mo

    Rent Zestimate®

    Refinance and save

    $2,937/mo

    Est. payment

    Refinancing to a lower rate could help reduce your monthly payments and save thousands over the life of the loan.

    See today's rates

    $2,937/mo

    Est. payment

    Explore your selling options

    Work with a Zillow partner agent

    Leverage their expertise and Zillow's premium Showcase listings to get your home seen by more buyers.

    Get started

    List with your own agent

    Get your home in front of millions of buyers by listing it on Zillow.

    Learn how to do it

    Sell it yourself

    Take full control of how buyers see your home on Zillow by listing For Sale by Owner (FSBO).

    List your home

    What's special

    Maximum privacyLush plush carpetingPrivate en-suite bathroomTwo spacious bedroom suitesCeiling fansElegant quartz countertopsCrisp shaker-style cabinetry
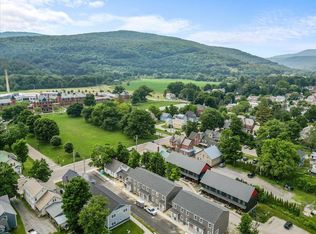
    Welcome home to turn-key living in the heart of Waterbury! Step into this meticulously crafted condo where modern luxury meets classic Vermont charm. Designed with an emphasis on comfort, style, and low maintenance living, this 2-bedroom, 2.5-bathroom townhouse-style residence. The main floor welcomes you with a bright, sun drenched, open concept floor plan that seamlessly connects the main living space to the kitchen ideal for everyday living and effortless entertaining. Outfitted with crisp shaker-style cabinetry, elegant quartz countertops, custom under cabinet task lighting, and a full suite of sleek stainless steel appliances. Premium luxury vinyl plank flooring spans the entire main level and bathrooms, offering a gorgeous wood look with maximum durability. Head upstairs to find a thoughtfully designed sleeping floor featuring two spacious bedroom suites and maximum privacy. Each bedroom boasts lush plush carpeting, ceiling fans, and its own private en-suite bathroom. No more lugging laundry baskets up and down stairs the dedicated laundry area is conveniently located right where you need it. The full basement adds over 600 square feet of clean, dry, space perfect for storing outdoor gear, bikes, skis, or seasonal items. The home features an efficient forced hot air heating system with the infrastructure already in place to easily add central air conditioning. Nestled in the historic center of Waterbury Village, this location offers an enviable mix of small-town charm and outdoor adventure. Walk out your front door to Waterbury's renowned culinary scene, craft breweries, boutique shopping, and vibrant community events. Including local favorites like Prohibition Pig, Black Cap Coffee, & more. Minutes from the famous Perry Hill Mountain Biking Trails & a short drive to world-class skiing and riding at both Sugarbush and Stowe. Just moments from I89, providing quick and easy access to Montpelier and Burlington.

    Zillow last checked:

    Listing updated:

    Listed by:

    Jake Davignon,

    Green Light Real Estate 802-225-6425

    Bought with:

    Pattie A Dupuis

    Green Light Real Estate

    Source: PrimeMLS,MLS#: 5101783MLS Logo

    Facts & features

    Interior

    Bedrooms & bathrooms
    • Bedrooms: 2
    • Bathrooms: 3
    • Full bathrooms: 2
    • 1/2 bathrooms: 1
    Heating
    • Propane, Forced Air, Hot Air
    Cooling
    • None
    Appliances
    • Included: Dishwasher, ENERGY STAR Qualified Dishwasher, Disposal, Dryer, ENERGY STAR Qualified Dryer, Microwave, Electric Range, Refrigerator, ENERGY STAR Qualified Refrigerator, ENERGY STAR Qualified Washer, Electric Stove, Owned Water Heater, Heat Pump Water Heater
    • Laundry: 2nd Floor Laundry
    Features
    • Kitchen Island, Walk-In Closet(s)
    • Flooring: Carpet, Vinyl Plank
    • Basement: Concrete Floor,Insulated,Interior Stairs,Interior Access,Basement Stairs,Interior Entry
    Interior area
    • Total structure area: 1,992
    • Total interior livable area: 1,292 sqft
    • Finished area above ground: 1,292
    • Finished area below ground: 0

    Property

    Parking
    • Parking features: Paved, Deeded, On Site
    Features
    • Levels: Two
    • Stories: 2
    • Patio & porch: Covered Porch
    • Frontage length: Road frontage: 50
    Lot
    • Features: Landscaped, Sidewalks, In Town, Near Shopping, Neighborhood, Near Public Transit, Near School(s)
    Details
    • Zoning description: Village Mixed Residential
    • Special conditions: Standard

    Construction

    Type & style
    • Home type: Townhouse
    • Property subtype: Condominium, Townhouse
    Materials
    • Wood Frame, Clapboard Exterior
    • Foundation: Concrete
    • Roof: Architectural Shingle,Asphalt Shingle
    Condition
    • New construction: No
    • Year built: 2024

    Utilities & green energy

    • Electric: Circuit Breakers
    • Sewer: Public Sewer
    • Utilities for property: Cable Available, Propane, Phone Available, Underground Utilities

    Community & HOA

    Community
    • Security: Carbon Monoxide Detector(s), HW/Batt Smoke Detector
    HOA
    • Has HOA: Yes
    • Amenities included: Master Insurance, Landscaping, Snow Removal, Trash Removal
    • Services included: Maintenance Grounds, Plowing, Trash, Condo Association Fee, HOA Fee
    • Additional fee info: Fee: $225
    Location
    • Region: Waterbury

    Financial & listing details

    • Price per square foot: $310/sqft
    • Annual tax amount: $6,344
    • Date on market: 7/26/2026
    • Road surface type: Paved

    Price history

    DateEventPrice
    9/21/2026Sold$400,000-3.6%$310/sqft
    Source: PrimeMLS #5101783 Report a problem
    7/26/2026Listed for sale$415,000+7.8%$321/sqft
    Source: PrimeMLS #5101783 Report a problem
    2/7/2025Sold$384,900$298/sqft
    Source: PrimeMLS #5005092 Report a problem
    12/10/2024Contingent$384,900$298/sqft
    Source: PrimeMLS #5005092 Report a problem
    7/15/2024Listed for sale$384,900$298/sqft
    Source: PrimeMLS #5005092 Report a problem

    Public tax history

    Tax history is unavailable.

    Neighborhood: 05676

    Nearby schools

    GreatSchools rating
    Schools provided by the listing agent
    • Elementary: Brookside Elementary School
    • Middle: Crossett Brook Middle School
    • High: Harwood Union High School
    • District: Harwood UHSD 19

    Source: PrimeMLS. This data may not be complete. We recommend contacting the local school district to confirm school assignments for this home.

    Sell for more on Zillow
    Get a Zillow Showcase℠ listing at no additional cost and you could sell for .
    $400,200
    2% more
    +$8,004
    With Zillow Showcase(estimated)
    $408,204
    Sell for more on Zillow
    Get a Zillow Showcase℠ listing at no additional cost and you could sell for .
    $400,200
    2% more
    +$8,004
    With Zillow Showcase(estimated)
    $408,204