JUST COMPLETED AND READY FOR IMMEDIATE OCCUPANCY. Welcome to the quaint village of Waterbury. Move your things right into this beautiful new build. This 3 bedroom, 2 1/2 bathroom condo has been tastefully designed and the location cannot be beat. Right in the center of the Waterbury Village Historic District you are walking distance to fantastic restaurants, breweries and shopping. Located close to the Perry Hill Mountain Biking Trails and Stowe, Sugarbush & Smugglers' Notch Resorts, you can take advantage of all the outdoor opportunities. Bright open first floor with large living area that opens right into the kitchen. Kitchen has shaker style cupboards, stainless steel appliances, under cabinet lighting and quartz countertops. Durable luxury vinyl plank flooring on the entire first floor and both full bathrooms. Both bedrooms are located on the second floor, are carpeted, have ceiling fans and an en-suite bathroom. Laundry is also conveniently located on the second floor. Over 600 square feet of basement space for storage. Forced hot air heating system provides the opportunity to add central air. Become a part of this wonderful community, walk to downtown and easy access to I89 and Burlington.
Closed
Listed by: RE/MAX North Professionals • The Gardner Group
Bought with: RE/MAX North Professionals
$389,900
35 Gardner Lane, Waterbury, VT 05676
3beds
1,292sqft
Condominium, Townhouse
Built in 2024
-- sqft lot
$397,100 Zestimate®
$302/sqft
$3,503 Estimated rent
Home value
$397,100
$377,000 - $417,000
$3,503/mo
Zestimate® history
Owner options
List your home for rent
$3,503/mo
Rent Zestimate®
Find your next renter with Zillow Rental Manager. Plus, with online applications, you can quickly screen prospective tenants – for free.
$3,503/mo
Rent Zestimate®
Refinance and save
$2,878/mo
Est. payment
Refinancing to a lower rate could help reduce your monthly payments and save thousands over the life of the loan.
$2,878/mo
Est. payment
Explore your selling options
Work with a Zillow partner agent
Leverage their expertise and Zillow's premium Showcase listings to get your home seen by more buyers.
Get startedList with your own agent
Get your home in front of millions of buyers by listing it on Zillow.
Learn how to do itSell it yourself
Take full control of how buyers see your home on Zillow by listing For Sale by Owner (FSBO).
List your homeWhat's special
Zillow last checked:
Listing updated:
Listed by:
The Gardner Group,
RE/MAX North Professionals 802-655-3333
Bought with:
The Gardner Group
RE/MAX North Professionals
Source: PrimeMLS,MLS#: 5021196
Facts & features
Interior
Bedrooms & bathrooms
- Bedrooms: 3
- Bathrooms: 3
- Full bathrooms: 2
- 3/4 bathrooms: 1
Heating
- Propane, Forced Air, Hot Air
Cooling
- None
Appliances
- Included: ENERGY STAR Qualified Dishwasher, Microwave, Electric Range, ENERGY STAR Qualified Refrigerator, Owned Water Heater, Heat Pump Water Heater
- Laundry: Laundry Hook-ups, 2nd Floor Laundry
Features
- Ceiling Fan(s), Dining Area, Kitchen Island, Kitchen/Dining, Primary BR w/ BA, Natural Light, Programmable Thermostat
- Flooring: Carpet, Vinyl Plank
- Basement: Concrete Floor,Full,Interior Stairs,Unfinished,Interior Access,Interior Entry
Interior area
- Total structure area: 1,938
- Total interior livable area: 1,292 sqft
- Finished area above ground: 1,292
- Finished area below ground: 0
Property
Parking
- Total spaces: 1
- Parking features: Paved, Assigned, Off Street, On Site, Parking Spaces 1
Accessibility
- Accessibility features: 1st Floor 3/4 Bathroom, 1st Floor Bedroom, 1st Floor Hrd Surfce Flr, Bathroom w/Tub
Features
- Levels: Two
- Stories: 2
- Patio & porch: Covered Porch
Lot
- Features: Level, Open Lot, PRD/PUD, Sidewalks, In Town, Near Skiing
Details
- Zoning description: Village Mixed Residential
Construction
Type & style
- Home type: Townhouse
- Property subtype: Condominium, Townhouse
Materials
- Wood Frame, Clapboard Exterior
- Foundation: Concrete
- Roof: Architectural Shingle,Asphalt Shingle
Condition
- New construction: No
- Year built: 2024
Utilities & green energy
- Electric: Circuit Breakers
- Sewer: Public Sewer
- Utilities for property: Cable Available, Propane, Underground Utilities
Community & HOA
Community
- Security: Carbon Monoxide Detector(s), HW/Batt Smoke Detector
HOA
- Amenities included: Master Insurance, Landscaping, Snow Removal, Trash Removal
- Services included: Maintenance Grounds, Other, Plowing, Trash
- Additional fee info: Fee: $225
Location
- Region: Waterbury
Financial & listing details
- Price per square foot: $302/sqft
- Date on market: 11/5/2024
- Road surface type: Paved
Price history
| Date | Event | Price |
|---|---|---|
| 11/1/2024 | Sold | $389,900$302/sqft |
Source:  PrimeMLS #5021196 Report a problem PrimeMLS #5021196 Report a problem | ||
Public tax history
Tax history is unavailable.
Neighborhood: 05676
Nearby homes
- $394,9002 bd3 ba1.2k sqft49 Gardner Ln, Waterbury, VT 05676Sold

- $385,0002 bd3 ba1.2k sqft27 Gardner Ln, Waterbury, VT 05676Sold

- $390,0002 bd3 ba1.2k sqft45 Gardner Ln, Waterbury, VT 05676Sold
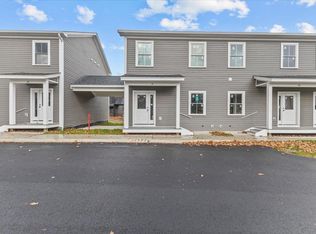
- $400,0002 bd3 ba1.2k sqft31 Gardner Ln, Waterbury, VT 05676Sold

- $384,9002 bd3 ba1.2k sqft23 Gardner Ln, Waterbury, VT 05676Sold
- $254,9001 bd1 ba668 sqft13B Gardner Ln, Waterbury, VT 05676For Sale
- $417,5003 bd1 ba1.1k sqft13A Gardner Ln, Waterbury, VT 05676Sold
- $3,5003 bd3 ba1.2k sqft41 Gardner Ln, Waterbury, VT 05676For Rent
Nearby schools
GreatSchools rating
- 6/10Thatcher Brook Primary School Usd #45Grades: PK-4Distance: 0.4 mi
- 7/10Crossett Brook Middle School Usd #45Grades: 5-8Distance: 0.8 mi
- 9/10Harwood Uhsd #19Grades: 7-12Distance: 5.7 mi
Schools provided by the listing agent
- Elementary: Brookside Elementary School
- Middle: Crossett Brook Middle School
- High: Harwood Union High School
- District: Harwood UHSD 19
Source: PrimeMLS. This data may not be complete. We recommend contacting the local school district to confirm school assignments for this home.
Sell for more on Zillow
Get a Zillow Showcase℠ listing at no additional cost and you could sell for .
$397,100
2% more
+$7,942
With Zillow Showcase(estimated)
$405,042
Sell for more on Zillow
Get a Zillow Showcase℠ listing at no additional cost and you could sell for .
$397,100
2% more
+$7,942
With Zillow Showcase(estimated)
$405,042
- Vermont
- Washington County
- Waterbury
- 05676
- 35 Gardner Lane
