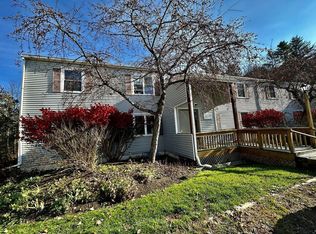
Welcome home to effortless Vermont living! Nestled in a prime location, this ground-level retreat perfectly captures the balance of everyday convenience and classic Green Mountain charm. Step into a thoughtfully designed space where single story living meets ultimate comfort. The standout covered deck invites you to start your mornings with a hot coffee or unwind in the evening, fully protected from the elements no matter the season. Location is everything, and this property truly shines. Positioned with seamless proximity to I-89, commuting or exploring the region is a breeze. You are just minutes away from the vibrant culture and dining of Montpelier, the booming culinary scene in Waterbury, and the breathtaking scenery of the Mad River Valley. For outdoor enthusiasts, world-class ski areas are practically in your backyard, offering endless winter adventure and year-round mountain fun. Best of all, you can spend more time enjoying Vermont and less time worrying about chores. The low-maintenance HOA has you completely covered; handling lawn mowing, exterior maintenance, and winter snow removal. Whether you are looking for a primary residence or a lock-and-leave mountain getaway, this turn-key home offers the quintessential Vermont lifestyle with total peace of mind.
Active
Listed by: KW Vermont-Stowe • Michael Brancoforte
Price cut: $20K (8/10)
$205,000
85 The Commons #21, Moretown, VT 05660
2beds
730sqft
Condominium
Built in 1975
-- sqft lot
$201,800 Zestimate®
$281/sqft
$-- HOA
What's special
Standout covered deckGround-level retreatSingle story living
- 76 days
- 153
- 10
Zillow last checked:
Listing updated:
Listed by:
Michael Brancoforte,
KW Vermont-Stowe Phone:802-636-6236
Source: PrimeMLS,MLS#: 5101289
Facts & features
Interior
Bedrooms & bathrooms
- Bedrooms: 2
- Bathrooms: 1
- Full bathrooms: 1
Heating
- Propane, Direct Vent, Gas Heater
Cooling
- None
Appliances
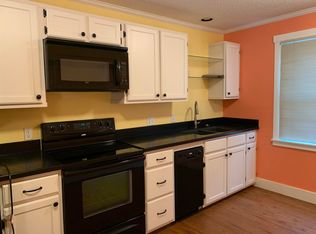
- Included: Gas Cooktop, Dishwasher, Microwave, Refrigerator
Features
- Ceiling Fan(s)
- Flooring: Hardwood
- Has basement: No
Interior area
- Total structure area: 730
- Total interior livable area: 730 sqft
- Finished area above ground: 730
- Finished area below ground: 0
Property
Parking
- Parking features: Shared Driveway, Crushed Stone, Gravel
Accessibility
- Accessibility features: 1st Floor Bedroom, 1st Floor Full Bathroom, 1st Floor Hrd Surfce Flr, Access to Parking, One-Level Home
Features
- Levels: One
- Stories: 1
- Patio & porch: Porch
- Exterior features: Deck
- Has view: Yes
Lot
- Features: Condo Development, Field/Pasture, Landscaped, Views, Wooded
Details
- Parcel number: 40812710609
- Zoning description: Residential
- Special conditions: Standard
Construction
Type & style
- Home type: Condo
- Architectural style: Other
- Property subtype: Condominium
Materials
- Wood Frame
- Foundation: Block, Concrete
- Roof: Asphalt Shingle
Condition
- New construction: No
- Year built: 1975
Utilities & green energy
- Electric: 100 Amp Service, Circuit Breakers
- Sewer: Community, Concrete, Leach Field, Private Sewer, Shared Septic, Shared
- Utilities for property: None
Community & HOA
Community
- Security: Carbon Monoxide Detector(s)
- Subdivision: The Commons
HOA
- Has HOA: Yes
- Services included: Maintenance Grounds, Plowing, HOA Fee
- Additional fee info: Fee: $220
Location
- Region: Moretown
Financial & listing details
- Price per square foot: $281/sqft
- Tax assessed value: $210,900
- Annual tax amount: $3,473
- Date on market: 7/23/2026
Estimated market value
$201,800
$192,000 - $212,000
$1,947/mo
Price history
| Date | Event | Price |
|---|---|---|
| 10/6/2026 | Listed for sale | $205,000$281/sqft |
Source:  PrimeMLS #5101289 Report a problem PrimeMLS #5101289 Report a problem | ||
| 9/18/2026 | Pending sale | $205,000$281/sqft |
Source: PrimeMLS #5101289 Report a problem | ||
| 8/10/2026 | Price change | $205,000-8.9%$281/sqft |
Source: PrimeMLS #5101289 Report a problem | ||
| 7/23/2026 | Listed for sale | $225,000+98.4%$308/sqft |
Source: PrimeMLS #5101289 Report a problem | ||
| 8/29/2017 | Sold | $113,400-13.4%$155/sqft |
Source: Public Record Report a problem | ||
| 11/22/2005 | Sold | $131,000+67.9%$179/sqft |
Source: Public Record Report a problem | ||
| 11/4/2002 | Sold | $78,000$107/sqft |
Source: Public Record Report a problem | ||
Public tax history
| Year | Property taxes | Tax assessment |
|---|---|---|
| 2024 | -- | $210,900 +116.3% |
| 2023 | -- | $97,500 |
| 2022 | -- | $97,500 |
| 2021 | -- | $97,500 |
| 2020 | -- | $97,500 |
| 2019 | -- | $97,500 |
| 2018 | -- | $97,500 |
| 2017 | -- | $97,500 |
| 2016 | -- | $97,500 +9900% |
| 2015 | -- | $975 |
| 2014 | -- | $975 |
Find assessor info on the county website
Monthly payment
Est. payment
Payment breakdown
Explore the cost of this home by adjusting the details. Changes won't be saved.Climate risks
Neighborhood: 05660
Nearby schools
Schools provided by the listing agent
- Elementary: Moretown Elementary School
- Middle: Harwood Union Middle/High
- High: Harwood Union High School
- District: Washington West
Source: PrimeMLS. This data may not be complete. We recommend contacting the local school district to confirm school assignments for this home.
Similar homes
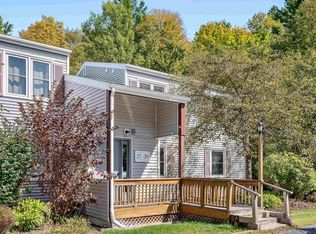
- $199,0001 bd1 ba608 sqftThe Commons, Moretown, VT 05660Active
 MLS ID #5092698, Kelly Realty Group. PrimeMLS
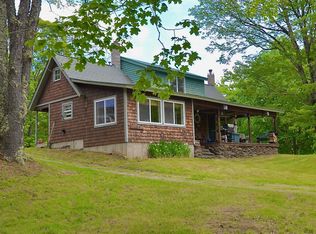
 - $285,0002 bd1 ba1k sqft459 BAT HENNESY Road, Moretown, VT 05660Active
 MLS ID #5046603, Tony Walton. PrimeMLS
 - $185,0002 bd-- ba432 sqft1164 Hallstrom Road, Northfield, VT 05663Active
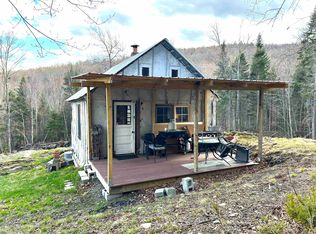 MLS ID #5087811, Jeffrey Whalen. PrimeMLS
 - $295,0002 bd-- ba576 sqft00 Devil's Washbowl Road, Moretown, VT 05660Active
 MLS ID #5065777, Lindsay Haley. PrimeMLS
