Imagine living in Montpelier, the vibrant State Capital of Vermont, and only needing to use a car when and if you needed to leave the city? This cute and extremely well-maintained condo is super close to all the schools, lots of shops, restaurants and bars, movie theaters, and art galleries, and Kellogg Hubbard Library is just two blocks away. If you feel like being out in nature, Hubbard Park with more than 200 acres is also easily accessible without using your car! When at home, this condo offers one-level living with a full bath, bedroom, laundry, living room, dining room, and kitchen all on the main floor. Upstairs are two more bedrooms (or office space, craft room, etc.) and a convenient half bath. Tucked behind another unit, this is a great location with a parking space right at the entry and lovely common space with a flat lawn and shade trees. This property has never had any flooding in the living space. There was some water in the basement during the 2023 July flood, but this was not from the river or rainwater, the sewer system became overwhelmed and caused this issue. A back flow valve has been installed so that this will not happen again. Franklin Square Condominiums also has flood insurance - this is paid for through the monthly HOA fees. This is the perfect place for anyone looking for easy 1-level living in Montpelier without needing to drive to amenities!
Active
Listed by: Coldwell Banker Hickok & Boardman / E. Montpelier • Sue Aldrich
$239,000
160 Main Street #2, Montpelier, VT 05602
3beds
828sqft
Condominium
Built in 1850
-- sqft lot
$-- Zestimate®
$289/sqft
$-- HOA
What's special
One-level livingWell-maintained condo
- 60 days
- 425
- 20
Zillow last checked:
Listing updated:
Listed by:
Sue Aldrich,
Coldwell Banker Hickok & Boardman / E. Montpelier Cell:802-839-0213
Source: PrimeMLS,MLS#: 5104940
Facts & features
Interior
Bedrooms & bathrooms
- Bedrooms: 3
- Bathrooms: 2
- Full bathrooms: 1
- 1/2 bathrooms: 1
Heating
- Propane, Hot Air
Cooling
- None
Appliances
- Included: Dryer, Range Hood, Microwave, Electric Range, Refrigerator, Washer, Owned Water Heater
- Laundry: 1st Floor Laundry
Features
- Ceiling Fan(s), Dining Area, Kitchen/Dining, Living/Dining, Natural Light
- Flooring: Carpet, Combination, Laminate, Vinyl
- Windows: Window Treatments
- Basement: Bulkhead,Concrete Floor,Dirt Floor,Full,Exterior Stairs,Sump Pump,Unfinished,Exterior Entry,Walk-Out Access
Interior area
- Total structure area: 1,378
- Total interior livable area: 828 sqft
- Finished area above ground: 828
- Finished area below ground: 0
Property
Parking
- Parking features: Paved
Accessibility
- Accessibility features: 1st Floor Bedroom, 1st Floor Full Bathroom, 1st Floor Hrd Surfce Flr, 1st Floor Low-Pile Carpet, Laundry Access w/No Steps, Paved Parking, 1st Floor Laundry
Features
- Levels: One and One Half
- Stories: 1.5
- Patio & porch: Covered Porch
- Frontage length: Road frontage: 200
Lot
- Features: City Lot, Level, Open Lot, Street Lights, In Town, Near Paths, Near Shopping, Neighborhood, Near Public Transit, Near Railroad, Near Hospital, Near School(s)
Details
- Parcel number: 40512610268
- Zoning description: Residential
Construction
Type & style
- Home type: Condo
- Property subtype: Condominium
Materials
- Wood Frame, Clapboard Exterior
- Foundation: Concrete, Stone
- Roof: Asphalt Shingle
Condition
- New construction: No
- Year built: 1850
Utilities & green energy
- Electric: Circuit Breakers
- Sewer: Public Sewer
- Utilities for property: Cable, Propane
Community & HOA
Community
- Security: Carbon Monoxide Detector(s), Smoke Detector(s)
HOA
- Amenities included: Landscaping, Common Acreage, Snow Removal, Trash Removal
- Services included: Maintenance Grounds, Plowing, Trash, Condo Association Fee
- Additional fee info: Fee: $375
Location
- Region: Montpelier
Financial & listing details
- Price per square foot: $289/sqft
- Tax assessed value: $204,900
- Annual tax amount: $4,878
- Date on market: 8/13/2026
- Road surface type: Paved
Estimated market value
Not available
Estimated sales range
Not available
Not available
Price history
| Date | Event | Price |
|---|---|---|
| 8/13/2026 | Listed for sale | $239,000$289/sqft |
Source:  PrimeMLS #5104940 Report a problem PrimeMLS #5104940 Report a problem | ||
| 8/4/2026 | Listing removed | $239,000$289/sqft |
Source: PrimeMLS #5079141 Report a problem | ||
| 7/17/2026 | Price change | $239,000-4%$289/sqft |
Source: PrimeMLS #5079141 Report a problem | ||
| 7/6/2026 | Price change | $249,000-2.4%$301/sqft |
Source: PrimeMLS #5079141 Report a problem | ||
| 5/15/2026 | Price change | $255,000-1.5%$308/sqft |
Source: PrimeMLS #5079141 Report a problem | ||
| 4/17/2026 | Price change | $259,000-3.7%$313/sqft |
Source: PrimeMLS #5079141 Report a problem | ||
| 3/12/2026 | Listed for sale | $269,000+169%$325/sqft |
Source: PrimeMLS #5079141 Report a problem | ||
| 3/19/2013 | Sold | $100,000-28.6%$121/sqft |
Source: Public Record Report a problem | ||
| 12/14/2007 | Sold | $140,000$169/sqft |
Source: Public Record Report a problem | ||
Public tax history
| Year | Property taxes | Tax assessment |
|---|---|---|
| 2024 | -- | $204,900 |
| 2023 | -- | $204,900 +64.3% |
| 2022 | -- | $124,700 |
| 2021 | -- | $124,700 |
| 2020 | -- | $124,700 |
| 2019 | -- | $124,700 |
| 2018 | -- | $124,700 |
| 2017 | $3,407 | $124,700 |
| 2016 | -- | $124,700 +9900% |
| 2015 | -- | $1,247 |
| 2014 | -- | $1,247 -14.6% |
| 2013 | -- | $1,460 |
| 2012 | -- | $1,460 |
| 2011 | -- | $1,460 |
| 2010 | -- | $1,460 |
Find assessor info on the county website
Monthly payment
Est. payment
Payment breakdown
Explore the cost of this home by adjusting the details. Changes won't be saved.Climate risks
Neighborhood: 05602
Nearby schools
Schools provided by the listing agent
- Elementary: Union Elementary School
- Middle: Main Street Middle School
- High: Montpelier High School
- District: Montpelier School District
Source: PrimeMLS. This data may not be complete. We recommend contacting the local school district to confirm school assignments for this home.
Similar homes
- $239,0002 bd1 ba866 sqftFranklin Square Condos, Montpelier, VT 05602Active
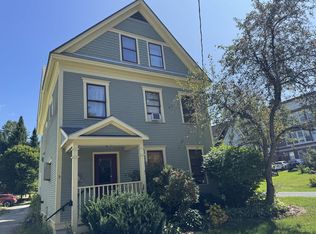 MLS ID #5109641, Sue Aldrich. PrimeMLS
 - $269,0002 bd1 ba1k sqft40 George Street #4, Montpelier, VT 05602Active
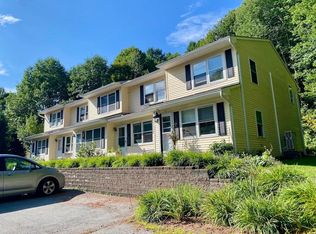 MLS ID #5107931, Dave White. PrimeMLS
 - $269,0003 bd2 ba864 sqft129 Plainfield Brook Road, Barre Town, VT 05641Active
 MLS ID #5108436, Bailey Kuban. PrimeMLS
 - $259,0003 bd2 ba1.1k sqft155 Depot Street, Williamstown, VT 05679Active
 MLS ID #5113453, Linda Willett. PrimeMLS
