Check out this fully remodeled 3-bed, 2-bath home with a heated 4-car garage, located on a quiet dead-end street! Updated from the studs out with quality finishes including sheetrock with rockwool insulated walls, softwood and ceramic tile flooring, upgraded cabinetry, sliding barn doors, and two beautifully tiled bathrooms ( Full bath in the primary suite and a ¾ bath with tiled shower and floor). Step onto the private rear deck and unwind next to a custom-built cat condo, easily repurposed as a greenhouse or garden shed. A fieldstone retaining wall separates a generous garden area that adds charm and functionality. Parking is available directly behind the home, plus across the street at the detached garage and oversized lot. The garage is heated, powered, and set up as an automotive machine shop, ideal for mechanics, hobbyists, or tradespeople . The lot also includes a deck with peaceful views of the Stevens Branch of the Winooski Rive behind the privacy curtain of the historic Trow & Holden building. The home is elevated outside the high-hazard flood zone. The seller reports no flooding of the grounds during ownership. Quiet setting with a rural feel, yet close to downtown, shopping, and commuter routes. A unique property offering space, flexibility, and overall value that's hard to find at this price!
Active
Listed by: EXP Realty • Rodney Morin
$247,000
41 Brooklyn Street, Barre City, VT 05641
3beds
1,152sqft
Manufactured Home
Built in 2000
0.35 Acres Lot
$237,100 Zestimate®
$214/sqft
$-- HOA
What's special
- 417 days
- 212
- 7
Zillow last checked:
Listing updated:
Listed by:
Rodney Morin,
EXP Realty Cell:802-477-3970
Source: PrimeMLS,MLS#: 5055490
Facts & features
Interior
Bedrooms & bathrooms
- Bedrooms: 3
- Bathrooms: 2
- Full bathrooms: 1
- 3/4 bathrooms: 1
Heating
- Kerosene, Oil, Floor Furnace, Forced Air, Hot Air, In Floor
Cooling
- Wall Unit(s)
Appliances
- Included: Dishwasher, Disposal, Dryer, Microwave, Electric Range, Refrigerator, Washer
- Laundry: Laundry Hook-ups, 1st Floor Laundry
Features
- Bar, Ceiling Fan(s), Dining Area, Kitchen/Dining, LED Lighting, Natural Light, Natural Woodwork
- Flooring: Ceramic Tile, Wood
- Windows: Skylight(s)
- Basement: Concrete,Slab
Interior area
- Total structure area: 2,304
- Total interior livable area: 1,152 sqft
- Finished area above ground: 1,152
- Finished area below ground: 0
Property
Parking
- Total spaces: 6
- Parking features: Gravel, Heated Garage, Deeded, Driveway, Garage, Off Street, On Site, Parking Spaces 6+, Detached
- Garage spaces: 4
- Has uncovered spaces: Yes
Accessibility
- Accessibility features: Laundry Access w/No Steps, Hard Surface Flooring, One-Level Home
Features
- Levels: One
- Stories: 1
- Patio & porch: Patio
- Exterior features: Deck, Garden
- On waterfront: Yes
- Waterfront features: Waterfall
- Body of water: Stevens Branch
- Frontage length: Water frontage: 87,Road frontage: 83
Lot
- Size: 0.35 Acres
- Features: City Lot, Level, Near Paths, Near Shopping, Near Public Transit, Near School(s)
Details
- Additional structures: Greenhouse
- Parcel number: 3601110356
- Zoning description: Res. 4
Construction
Type & style
- Home type: MobileManufactured
- Property subtype: Manufactured Home
Materials
- Vinyl Siding
- Foundation: Concrete, Poured Concrete, Concrete Slab
- Roof: Shingle
Condition
- New construction: No
- Year built: 2000
Utilities & green energy
- Electric: 100 Amp Service
- Sewer: Public Sewer, Public Sewer at Street
- Utilities for property: Cable, Cable at Site, Cable Available, Telephone at Site, Phone Available, Sewer Connected
Community & HOA
Community
- Security: Smoke Detector(s)
Location
- Region: Barre
Financial & listing details
- Price per square foot: $214/sqft
- Tax assessed value: $105,510
- Annual tax amount: $3,876
- Date on market: 8/7/2025
- Listing terms: 1031 Exchange,Cash,Conventional,FHA,Rural Development,USDA Loan,VA Loan,VFHA,Mobile Home Financing
- Road surface type: Paved
- Body type: Double Wide
Estimated market value
$237,100
$225,000 - $249,000
Not available
Price history
| Date | Event | Price |
|---|---|---|
| 6/25/2026 | Price change | $247,000-8.2%$214/sqft |
Source:  PrimeMLS #5055490 Report a problem PrimeMLS #5055490 Report a problem | ||
| 8/7/2025 | Listed for sale | $269,000$234/sqft |
Source: PrimeMLS #5055490 Report a problem | ||
Public tax history
| Year | Property taxes | Tax assessment |
|---|---|---|
| 2024 | -- | $105,510 +10.6% |
| 2023 | -- | $95,400 |
| 2022 | -- | $95,400 |
| 2021 | -- | $95,400 |
| 2020 | -- | $95,400 +11.1% |
| 2019 | -- | $85,900 +247.8% |
| 2018 | -- | $24,700 +0.2% |
| 2017 | $839 | $24,660 -0.2% |
| 2016 | -- | $24,700 +9900% |
| 2015 | -- | $247 |
| 2014 | -- | $247 |
Find assessor info on the county website
Monthly payment
Climate risks
Neighborhood: 05641
Nearby schools
Schools provided by the listing agent
- Elementary: Barre City Elem & Middle Sch
- Middle: Barre City Elem & Middle Sch
- High: Spaulding High School
- District: Barre Unified Union School District
Source: PrimeMLS. This data may not be complete. We recommend contacting the local school district to confirm school assignments for this home.
Similar homes
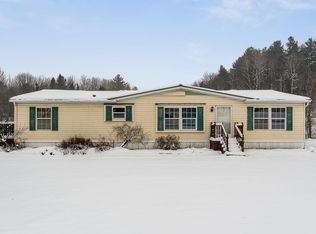
- $239,0003 bd2 ba1.5k sqft266 Quarry Hill Road, Barre Town, VT 05641Active
 MLS ID #5071690, Brandon Fowler. PrimeMLS
 - $265,0003 bd2 ba1k sqft8 E. Parkside Terrace, Barre City, VT 05641Active
 MLS ID #5091347, John Biondolillo. PrimeMLS
 - $259,0003 bd2 ba1.4k sqft59 Reservoir Road, Orange, VT 05641Active
 MLS ID #5106590, Pattie A Dupuis. PrimeMLS
 - $269,0003 bd2 ba864 sqft129 Plainfield Brook Road, Barre Town, VT 05641Active
 MLS ID #5108436, Bailey Kuban. PrimeMLS
