Built in 1830 on 2 level, open acres in East Topsham, this Vermont farmhouse comes with 2 barns and room to spread out. The house has 3 bedrooms and 1 full bath, plus 3 bonus rooms, currently unheated, for an office, hobbies or storage. The eat-in country kitchen has laundry, a dishwasher, refrigerator and electric range, and the living room has a pellet stove. The big upgrades are done: Capstone insulated the house in 2022, the windows are updated, including new insulated windows on the second floor, and the heat pump water heater is about two years old. Heat is a propane hot air furnace, serviced in November 2025, plus the pellet stove. A standby generator, and fiber optic internet through Topsham Telephone round it out. Outside you'll find 2 barns with stalls, a hayloft and lower-level storage, a garage/workshop with a concrete floor, a one-car garage and apple trees. Standing seam metal roof, 400-foot drilled well, and a 1,000-gallon septic tank pumped in 2025. Septic design is for 3 bedrooms. Sold as is, where is. Any personal property remaining at closing conveys.
Active
Listed by: Leslie Drown Real Estate LLC • Leslie Drown • 802-279-2782
$249,900
12 Harts Road, Topsham, VT 05076
3beds
1,560sqft
Single Family Residence
Built in 1830
2 Acres Lot
$-- Zestimate®
$160/sqft
$-- HOA
What's special
One-car garageApple treesEat-in country kitchenElectric rangeStanding seam metal roof
- 19 hours
- 156
- 1
Zillow last checked:
Listing updated:
Listed by:
Leslie Drown,
Leslie Drown Real Estate LLC 802-279-2782
Source: PrimeMLS,MLS#: 5117954
Facts & features
Interior
Bedrooms & bathrooms
- Bedrooms: 3
- Bathrooms: 1
- Full bathrooms: 1
Heating
- Pellet Stove, Hot Air
Cooling
- None
Appliances
- Included: Dishwasher, Refrigerator, Electric Stove
Features
- Flooring: Carpet, Laminate, Vinyl
- Basement: Partial,Interior Entry
Interior area
- Total structure area: 2,200
- Total interior livable area: 1,560 sqft
- Finished area above ground: 1,560
- Finished area below ground: 0
Property
Parking
- Parking features: Dirt, Driveway, Barn
- Has uncovered spaces: Yes
Features
- Levels: One and One Half
- Stories: 1.5
Lot
- Size: 2 Acres
- Features: Level
Details
- Parcel number: 64820410526
- Zoning description: Residential
- Special conditions: Standard,Rehab Needed
Construction
Type & style
- Home type: SingleFamily
- Property subtype: Single Family Residence
Materials
- Wood Siding
- Foundation: Stone
- Roof: Standing Seam
Condition
- New construction: No
- Year built: 1830
Utilities & green energy
- Electric: 100 Amp Service
- Sewer: 1000 Gallon, Septic Tank
- Utilities for property: Propane, Fiber Optic Internt Avail
Community & HOA
Location
- Region: Topsham
Financial & listing details
- Price per square foot: $160/sqft
- Tax assessed value: $145,500
- Annual tax amount: $3,209
- Date on market: 11/14/2026
- Cumulative days on market: 1 day
- Listing agreement: Exclusive Right
Estimated market value
Not available
Estimated sales range
Not available
$2,944/mo
Price history
| Date | Event | Price |
|---|---|---|
| 11/14/2026 | Listed for sale | $249,900-37.5%$160/sqft |
Source:  PrimeMLS #5117954 Report a problem | ||
| 8/21/2026 | Listing removed | -- |
Source: Owner Report a problem | ||
| 6/12/2026 | Price change | $400,000+33.8%$256/sqft |
Source: Owner Report a problem | ||
| 5/19/2026 | Price change | $299,000-14.6%$192/sqft |
Source: Owner Report a problem | ||
| 4/17/2026 | Price change | $350,000-7.9%$224/sqft |
Source: Owner Report a problem | ||
| 4/2/2026 | Price change | $380,000-2.6%$244/sqft |
Source: Owner Report a problem | ||
| 2/8/2026 | Price change | $390,000-2.5%$250/sqft |
Source: Owner Report a problem | ||
| 1/31/2026 | Listed for sale | $400,000+312.4%$256/sqft |
Source: Owner Report a problem | ||
| 8/26/2019 | Sold | $97,000-2%$62/sqft |
Source: PrimeMLS #4751334 Report a problem | ||
| 5/14/2019 | Listed for sale | $99,000-23.8%$63/sqft |
Source: Lyman Realty #4751334 Report a problem | ||
| 3/19/2019 | Listing removed | $129,900$83/sqft |
Source: Heney Realtors/Barre #4682626 Report a problem | ||
| 11/29/2018 | Price change | $129,900-3.7%$83/sqft |
Source: Heney Realtors/Barre #4682626 Report a problem | ||
| 9/18/2018 | Price change | $134,900-12.9%$86/sqft |
Source: Heney Realtors/Barre #4682626 Report a problem | ||
| 8/8/2018 | Price change | $154,900-3.1%$99/sqft |
Source: Heney Realtors/Barre #4682626 Report a problem | ||
| 5/14/2018 | Price change | $159,900-5.9%$103/sqft |
Source: Heney Realtors/Barre #4682626 Report a problem | ||
| 3/27/2018 | Listed for sale | $169,900$109/sqft |
Source: Heney Realtors/Barre #4682626 Report a problem | ||
Public tax history
| Year | Property taxes | Tax assessment |
|---|---|---|
| 2025 | $3,209 | $145,500 |
| 2024 | -- | $145,500 |
| 2023 | -- | $145,500 |
| 2022 | -- | $145,500 |
| 2021 | -- | $145,500 |
| 2020 | -- | $145,500 -15% |
| 2019 | -- | $171,200 |
| 2018 | -- | $171,200 -15.7% |
| 2017 | -- | $203,100 |
| 2016 | -- | $203,100 +9900% |
| 2015 | -- | $2,031 |
| 2014 | -- | $2,031 |
| 2013 | -- | $2,031 |
| 2012 | -- | $2,031 |
| 2011 | -- | $2,031 |
| 2010 | -- | $2,031 |
| 2009 | -- | $2,031 |
| 2008 | -- | $2,031 +102.9% |
| 2007 | -- | $1,001 |
| 2006 | -- | $1,001 |
Find assessor info on the county website
Monthly payment
Est. payment
Payment breakdown
Explore the cost of this home by adjusting the details. Changes won't be saved.Climate risks
Neighborhood: 05076
Similar homes
- $258,0003 bd2 ba1.7k sqft13 Halls Hill Road, Topsham, VT 05086Active
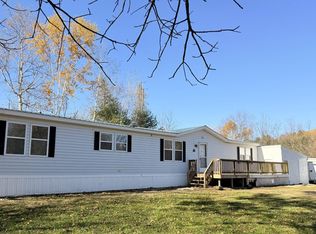 MLS ID #5115484, Renee Rainville. PrimeMLS
- $259,0003 bd2 ba2.2k sqft476 VT Route 25, Topsham, VT 05086Active
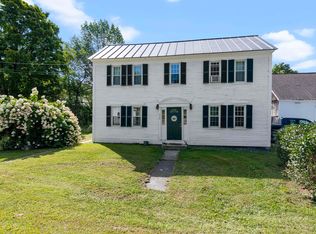 MLS ID #5106766, Jeremy Collins. PrimeMLS
- $298,6002 bd1 ba1k sqft16 Keenan Pond Road, Topsham, VT 05076Active
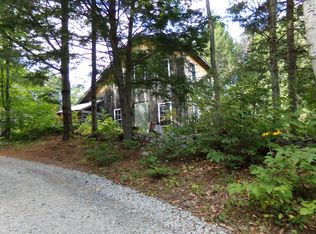 MLS ID #5107670, Sue Altland. PrimeMLS
- $319,0002 bd1 ba1.5k sqft78 Vance Road, Groton, VT 05046Active
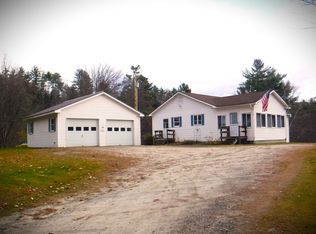 MLS ID #5116748, Paul Kidder. PrimeMLS
