Come see this gambrel colonial in Barre City, where the original stained woodwork and pocket doors are still in place and the third floor is now a room of its own, ready for your finishing touches. A covered porch runs the full width of the front, on an in-town street with sidewalks. The front door opens to a hall with a carved staircase and a brick fireplace with an arched firebox. Glass doors lead into the living room, where a wide window looks out on the porch. Slide the five-panel pocket doors back and the living room opens to the dining room, with its chandelier and leaded glass window. Hardwood floors run through these front rooms, with tall baseboards and rosette-cornered casings in a stained finish. The butler's pantry has built-in cabinets with glass doors on the uppers, a spot for the good dishes. The kitchen is where the house turns current. There are stone counters and cherry-tone cabinets, a gas range, and an apron-front sink set under two windows. A half bath sits off the kitchen, and a tiled mudroom at the back of the house keeps boots and coats at the door. The back door opens to new steps. Beyond them are a stone patio and a yard enclosed by a white privacy fence. Upstairs, softwood floors run through the bedrooms, most of them under sloped ceilings that follow the gambrel roofline. A leaded glass transom tops the window at the head of the stairs. The primary bedroom has its own three-quarter bath, with a tiled walk-in shower behind frameless glass. A full bath with a tub opens off the hall. A walk-in closet runs between two of the rooms, and there's a big linen closet and built-in storage. Then there's one more flight. The third floor room is finished, with some trim and carpet still to go. It gives the house a third level, with room for an office or a studio. The basement stairs are new, and the furnace flue was fitted with a stainless steel liner in September 2025. The woodwork in the front rooms is original. The kitchen and the baths are not.
Active
Listed by: EXP Realty • Nicholas Sicard • Cell: 802-557-1670
$290,000
40 Jefferson Street, Barre City, VT 05641
3beds
1,896sqft
Single Family Residence
Built in 1900
5,227 Square Feet Lot
$283,000 Zestimate®
$153/sqft
$-- HOA
What's special
Original stained woodworkCherry-tone cabinetsStone patioGas rangePocket doorsCarved staircase
- 6 days
- 292
- 30
Zillow last checked:
Listing updated:
Listed by:
Nicholas Sicard,
EXP Realty Cell:802-557-1670
Source: PrimeMLS,MLS#: 5117683
Facts & features
Interior
Bedrooms & bathrooms
- Bedrooms: 3
- Bathrooms: 3
- Full bathrooms: 1
- 3/4 bathrooms: 1
- 1/2 bathrooms: 1
Heating
- Oil, Forced Air, Hot Air
Cooling
- None
Appliances
- Included: Dishwasher, Disposal, Dryer, Microwave, Gas Range, Refrigerator, Washer, Owned Water Heater, Heat Pump Water Heater
- Laundry: Laundry Hook-ups, In Basement
Features
- Hearth, Lead/Stain Glass, Natural Woodwork, Walk-In Closet(s), Walk-in Pantry
- Flooring: Concrete, Hardwood, Softwood, Tile
- Windows: Double Pane Windows
- Basement: Concrete Floor,Full,Interior Stairs,Storage Space,Unfinished,Interior Access,Interior Entry
- Number of fireplaces: 1
- Fireplace features: Wood Burning, 1 Fireplace
Interior area
- Total structure area: 2,856
- Total interior livable area: 1,896 sqft
- Finished area above ground: 1,896
- Finished area below ground: 0
Property
Parking
- Parking features: Paved, Driveway, Off Street
- Has uncovered spaces: Yes
Accessibility
- Accessibility features: 1st Floor 1/2 Bathroom, 1st Floor Hrd Surfce Flr
Features
- Levels: Two
- Stories: 2
- Patio & porch: Patio, Covered Porch
- Fencing: Partial
Lot
- Size: 5,227 Square Feet
- Features: Curbing, Sidewalks, In Town
Details
- Parcel number: 3601112293
- Zoning: Residential
- Zoning description: MU-1
- Special conditions: Standard
Construction
Type & style
- Home type: SingleFamily
- Architectural style: Gambrel
- Property subtype: Single Family Residence
Materials
- Wood Frame, Vinyl Siding
- Foundation: Brick, Fieldstone, Granite
- Roof: Metal,Asphalt Shingle
Condition
- New construction: No
- Year built: 1900
Utilities & green energy
- Electric: 100 Amp Service, Circuit Breakers
- Sewer: Public Sewer
- Utilities for property: Cable, Propane
Community & HOA
Community
- Security: Security, Carbon Monoxide Detector(s), Security System, Smoke Detector(s)
Location
- Region: Barre
Financial & listing details
- Price per square foot: $153/sqft
- Tax assessed value: $119,180
- Annual tax amount: $4,348
- Date on market: 11/12/2026
- Cumulative days on market: 7 days
- Listing agreement: Exclusive Right
- Road surface type: Paved
Estimated market value
$283,000
$269,000 - $297,000
$2,421/mo
Price history
| Date | Event | Price |
|---|---|---|
| 11/12/2026 | Listed for sale | $290,000+9.4%$153/sqft |
Source:  PrimeMLS #5117683 Report a problem | ||
| 10/6/2025 | Sold | $265,000-1.5%$140/sqft |
Source: PrimeMLS #5055491 Report a problem | ||
| 9/30/2025 | Contingent | $269,000$142/sqft |
Source: PrimeMLS #5055491 Report a problem | ||
| 8/26/2025 | Price change | $269,000-3.6%$142/sqft |
Source: PrimeMLS #5055491 Report a problem | ||
| 8/7/2025 | Listed for sale | $279,000+228.2%$147/sqft |
Source: PrimeMLS #5055491 Report a problem | ||
| 9/18/2020 | Sold | $85,000-15%$45/sqft |
Source: PrimeMLS #4785707 Report a problem | ||
| 5/2/2020 | Price change | $100,000-16.6%$53/sqft |
Source: eXp Realty LLC #4785707 Report a problem | ||
| 11/18/2019 | Listed for sale | $119,900+42.7%$63/sqft |
Source: eXp Realty LLC #4785707 Report a problem | ||
| 7/13/1994 | Sold | $84,000$44/sqft |
Source: Public Record Report a problem | ||
Public tax history
| Year | Property taxes | Tax assessment |
|---|---|---|
| 2025 | $4,348 +16.9% | $119,180 +9.7% |
| 2024 | $3,720 | $108,600 |
| 2023 | -- | $108,600 |
| 2022 | -- | $108,600 |
| 2021 | -- | $108,600 |
| 2020 | -- | $108,600 |
| 2019 | -- | $108,600 |
| 2018 | -- | $108,600 +0% |
| 2017 | $3,694 | $108,560 0% |
| 2016 | -- | $108,600 +9900% |
| 2015 | -- | $1,086 |
| 2014 | -- | $1,086 |
| 2013 | -- | $1,086 |
| 2012 | -- | $1,086 |
| 2011 | -- | $1,086 +2.6% |
| 2010 | -- | $1,058 |
| 2009 | -- | $1,058 |
| 2008 | -- | $1,058 |
| 2007 | -- | $1,058 |
| 2006 | -- | $1,058 -10.3% |
| 2003 | $3,301 | $1,179 |
Find assessor info on the county website
Monthly payment
Est. payment
Payment breakdown
Explore the cost of this home by adjusting the details. Changes won't be saved.Climate risks
Neighborhood: 05641
Nearby schools
Schools provided by the listing agent
- Elementary: Barre City Elem & Middle Sch
- Middle: Barre City Elem & Middle Sch
- High: Spaulding High School
- District: Barre Unified Union School District
Source: PrimeMLS. This data may not be complete. We recommend contacting the local school district to confirm school assignments for this home.

Similar homes
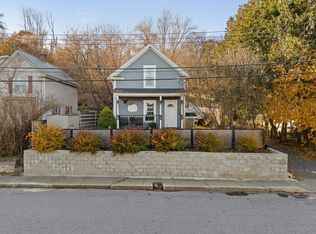
- $296,0004 bd2 ba1.1k sqft12 Foster Street, Barre City, VT 05641Active
 MLS ID #5117340, Kate Root. PrimeMLS
- $299,0003 bd2 ba1.1k sqft208 Elm Street, Barre City, VT 05641Active
 MLS ID #5103564, Kate Root. PrimeMLS
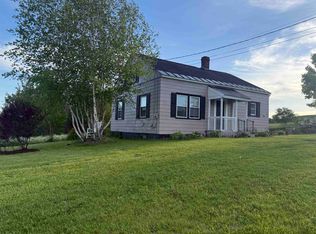
- $299,0003 bd2 ba1.3k sqft156 Morrison Road, Barre Town, VT 05641Active
 MLS ID #5117355, James FitzGerald. PrimeMLS
- $329,0003 bd2 ba1.8k sqft10 Kynoch Avenue, Barre City, VT 05645Active
 MLS ID #5111314, Lucas deSousa. PrimeMLS
