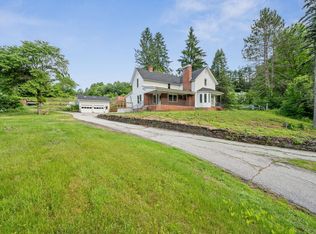
Well-maintained and thoughtfully updated ranch set on a desirable double lot in a coveted Barre Town neighborhood, offering plenty to appreciate both inside and out. The main level features hardwood flooring throughout, a refreshed modern kitchen with pantry closet, and a sunny dining area. The spacious front-to-back living room is anchored by a fireplace with propane stove insert, creating a lovely gathering space. Three bedrooms with generous closet space and a 3/4 bath complete the main level. Nicely sized replacement windows bring in plenty of natural light. The walkout lower level offers additional bright and inviting living space, including a family room with wood stove and built-in bookshelves, spacious bedroom, and second 3/4 bath. Laundry, a cedar closet, and abundant dry storage space round out this level. Additional improvements include a roof replaced in 2020. Outside, enjoy plenty of sunshine, attractive landscaping, and open lawn space, along with a fenced, well-maintained in-ground pool. An attractive breezeway connects the home to an oversized two-car garage. The property enjoys a 1.22-acre corner lot that has already been subdivided, offering flexibility for future sale, building, or investment. A wonderful opportunity to enjoy a move-in-ready home with the added benefit of extra land and possibilities!
Active
Listed by: Coldwell Banker Hickok & Boardman / E. Montpelier • Janel Johnson • Cell: 802-498-3013
$429,000
5 Robin Drive, Barre Town, VT 05641
4beds
2,590sqft
Ranch
Built in 1963
1.22 Acres Lot
$-- Zestimate®
$166/sqft
$-- HOA
What's special
Sunny dining areaAbundant dry storage spaceOpen lawn spaceCedar closetHardwood flooring throughoutDesirable double lotFenced well-maintained in-ground pool
- 13 days
- 915
- 89
Zillow last checked:
Listing updated:
Listed by:
Janel Johnson,
Coldwell Banker Hickok & Boardman / E. Montpelier Cell:802-498-3013
Source: PrimeMLS,MLS#: 5116951
Facts & features
Interior
Bedrooms & bathrooms
- Bedrooms: 4
- Bathrooms: 2
- 3/4 bathrooms: 2
Heating
- Baseboard, Hot Water
Cooling
- None
Appliances
- Included: Dishwasher, Disposal, Dryer, Range Hood, Microwave, Electric Range, Refrigerator, Washer, Water Heater off Boiler, Owned Water Heater
Features
- Central Vacuum, Dining Area, Kitchen/Dining, Natural Light
- Flooring: Carpet, Hardwood, Vinyl
- Windows: Blinds
- Basement: Daylight,Finished,Full,Insulated,Interior Stairs,Walkout,Walk-Out Access
- Has fireplace: Yes
- Fireplace features: Gas, Wood Stove Hook-up
Interior area
- Total structure area: 2,832
- Total interior livable area: 2,590 sqft
- Finished area above ground: 1,416
- Finished area below ground: 1,174
Property
Parking
- Total spaces: 2
- Parking features: Paved, Auto Open, Attached
- Garage spaces: 2
Accessibility
- Accessibility features: 1st Floor 3/4 Bathroom, 1st Floor Bedroom, 1st Floor Hrd Surfce Flr, Paved Parking
Features
- Levels: One
- Stories: 1
- Patio & porch: Covered Porch
- Exterior features: Garden, Natural Shade, Shed
- Has private pool: Yes
- Pool features: In Ground
- Fencing: Partial
- Has view: Yes
Lot
- Size: 1.22 Acres
- Features: Corner Lot, Landscaped, Level, Open Lot, Sloped, Views, Neighborhood
Details
- Parcel number: 3901210292
- Zoning description: Res-HD
- Special conditions: Standard
- Other equipment: Satellite Dish
Construction
Type & style
- Home type: SingleFamily
- Architectural style: Ranch
- Property subtype: Ranch
Materials
- Wood Frame, Clapboard Exterior
- Foundation: Concrete
- Roof: Asphalt Shingle
Condition
- New construction: No
- Year built: 1963
Utilities & green energy
- Electric: Circuit Breakers
- Sewer: Public Sewer
- Utilities for property: Cable Available
Community & HOA
Community
- Security: Carbon Monoxide Detector(s), Smoke Detector(s)
Location
- Region: Barre
Financial & listing details
- Price per square foot: $166/sqft
- Tax assessed value: $289,740
- Annual tax amount: $5,381
- Date on market: 11/5/2026
- Listing agreement: Exclusive Right
- Road surface type: Paved
Estimated market value
Not available
Estimated sales range
Not available
Not available
Price history
| Date | Event | Price |
|---|---|---|
| 11/5/2026 | Listed for sale | $429,000+61.9%$166/sqft |
Source:  PrimeMLS #5116951 Report a problem | ||
| 8/19/2013 | Sold | $265,000$102/sqft |
Source: Public Record Report a problem | ||
Public tax history
| Year | Property taxes | Tax assessment |
|---|---|---|
| 2025 | $5,938 | $289,740 |
| 2024 | -- | $289,740 |
| 2023 | -- | $289,740 |
| 2022 | -- | $289,740 |
| 2021 | -- | $289,740 +39% |
| 2020 | -- | $208,400 |
| 2019 | -- | $208,400 |
| 2018 | -- | $208,400 0% |
| 2017 | $5,660 | $208,410 +0% |
| 2016 | -- | $208,400 +9900% |
| 2015 | $4,566 | $2,084 |
| 2014 | -- | $2,084 |
| 2013 | -- | $2,084 |
| 2012 | -- | $2,084 |
| 2011 | -- | $2,084 |
| 2010 | -- | $2,084 |
| 2009 | -- | $2,084 |
| 2008 | -- | $2,084 |
| 2007 | -- | $2,084 |
| 2006 | -- | $2,084 +46% |
| 2003 | $3,625 | $1,427 |
Find assessor info on the county website
Monthly payment
Est. payment
Payment breakdown
Explore the cost of this home by adjusting the details. Changes won't be saved.Climate risks
Neighborhood: 05641
Nearby schools
Schools provided by the listing agent
- Elementary: Barre Town Elem & Middle Sch
- Middle: Barre Town Elem & Middle Sch
- High: Spaulding High School
- District: Barre Town School District
Source: PrimeMLS. This data may not be complete. We recommend contacting the local school district to confirm school assignments for this home.
Similar homes
- $461,4254 bd2 ba2.2k sqft11 Birchwood Park Drive, Barre Town, VT 05641Active
 MLS ID #5098229, Sherrol Potvin. PrimeMLS
- $425,0005 bd3 ba2.3k sqft81 Onward Street, Barre City, VT 05641Active
 MLS ID #5095256, Linda Willett. PrimeMLS
- $395,0002 bd3 ba1.9k sqft58 Wildersburg Common, Barre Town, VT 05641Active
 MLS ID #5109178, Michelle Gosselin. PrimeMLS
- $439,0005 bd4 ba2.4k sqft360 East Montpelier Road, Barre Town, VT 05641Active
 MLS ID #5081001, Kevin S Casey. PrimeMLS
