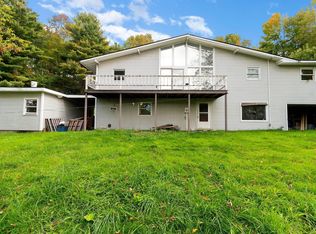
Experience a tranquil rural lifestyle without leaving convenience behind. This elegant and inviting 3-bedroom, 2-bath home offers nearly 2,000 square feet of living space on 2.23 acres, delivering the best of both worlds with a peaceful rural setting just minutes from shopping, dining, services and the amenities of Barre. Inside, the spacious and welcoming main living area features hardwood floors, exposed wood accents and abundant natural light. The kitchen offers generous wood cabinetry, ample workspace and stainless-steel appliances, opening seamlessly to the dining and living areas for easy everyday living and entertaining. A wood stove adds warmth and character, while the home's natural woodwork enhances its classic Vermont feel. Upstairs are three comfortable bedrooms, including a primary bedroom with its own bath and walk-in closet. Additional features include basement laundry, fiber-optic internet, and 200+ amp electrical service (new as of 2026)! Outside, enjoy a spacious yard surrounded by mature trees and natural shade, with plenty of room for gardening, recreation or simply relaxing in the peaceful surroundings. A covered porch and storage shed add even more functionality. Nearby recreational opportunities include direct access to the VAST (VT Assoc. of Snow Travelers) snowmobile trails, and Barre's trail systems, such as the Millstone Trails for hiking and biking. Located close to parks & playgrounds, while downtown Barre offers convenient access to restaurants, shopping, services and community activities. With Montpelier and the greater Central Vermont area also within easy reach, this property offers a wonderful blend of serene country living and everyday accessibility.
Active
Listed by: Flex Realty • Jayden Karr • jayden@flexrealtyvt.com
Price cut: $10K (10/22)
$410,000
23 Ferris Street, Barre Town, VT 05641
3beds
1,968sqft
Single Family Residence
Built in 1935
2.23 Acres Lot
$404,300 Zestimate®
$208/sqft
$-- HOA
What's special
Covered porchHardwood floorsExposed wood accentsAmple workspaceBasement laundryGenerous wood cabinetryStorage shed
- 27 days
- 673
- 29
Zillow last checked:
Listing updated:
Listed by:
Jayden Karr,
Flex Realty jayden@flexrealtyvt.com,
Flex Realty Group,
Flex Realty
Source: PrimeMLS,MLS#: 5112550
Facts & features
Interior
Bedrooms & bathrooms
- Bedrooms: 3
- Bathrooms: 2
- Full bathrooms: 2
Heating
- Propane, Wood, Baseboard, Monitor Type, Wood Stove
Cooling
- None
Appliances
- Included: Gas Cooktop, Dishwasher, ENERGY STAR Qualified Dishwasher, ENERGY STAR Qualified Dryer, Range Hood, Freezer, Microwave, Gas Range, ENERGY STAR Qualified Refrigerator, Washer, Gas Stove, Gas Water Heater, Warming Drawer, Exhaust Fan
- Laundry: In Basement
Features
- Bar, Ceiling Fan(s), Dining Area, Kitchen/Living, Enrgy Rtd Lite Fixture(s), Primary BR w/ BA, Natural Light, Natural Woodwork, Walk-In Closet(s), Programmable Thermostat
- Flooring: Carpet, Hardwood, Tile, Vinyl
- Windows: Drapes, Screens, ENERGY STAR Qualified Windows
- Basement: Concrete,Concrete Floor,Basement Stairs,Interior Entry
- Attic: Attic with Hatch/Scuttle
- Fireplace features: Wood Stove Hook-up
Interior area
- Total structure area: 2,952
- Total interior livable area: 1,968 sqft
- Finished area above ground: 1,968
- Finished area below ground: 0
Property
Parking
- Parking features: Gravel, Driveway
- Has uncovered spaces: Yes
Features
- Levels: Two
- Stories: 2
- Patio & porch: Porch, Covered Porch
- Exterior features: Garden, Natural Shade, Other - See Remarks, Shed, Storage
- Fencing: Partial
Lot
- Size: 2.23 Acres
- Features: Country Setting, Trail/Near Trail, Wooded
Details
- Parcel number: 3901212362
- Zoning description: VHD
- Special conditions: Standard
Construction
Type & style
- Home type: SingleFamily
- Architectural style: Colonial
- Property subtype: Single Family Residence
Materials
- Fiberglss Blwn Insulation, Wood Frame, Vinyl Siding
- Foundation: Below Frost Line, Concrete, Poured Concrete
- Roof: Architectural Shingle
Condition
- New construction: No
- Year built: 1935
Utilities & green energy
- Electric: 200+ Amp Service, Circuit Breakers
- Sewer: 1000 Gallon, Concrete, Private Sewer, Septic Tank
- Utilities for property: None
Community & HOA
Community
- Security: Security, Carbon Monoxide Detector(s), Security System, Smoke Detector(s), Battery Smoke Detector
Location
- Region: Barre
Financial & listing details
- Price per square foot: $208/sqft
- Tax assessed value: $237,220
- Annual tax amount: $4,406
- Date on market: 10/2/2026
Estimated market value
$404,300
$384,000 - $425,000
$2,418/mo
Price history
| Date | Event | Price |
|---|---|---|
| 10/22/2026 | Price change | $410,000-2.4%$208/sqft |
Source:  PrimeMLS #5112550 Report a problem | ||
| 10/2/2026 | Listed for sale | $420,000+55.6%$213/sqft |
Source: PrimeMLS #5112550 Report a problem | ||
| 12/21/2021 | Sold | $270,000+3.8%$137/sqft |
Source: PrimeMLS #4880198 Report a problem | ||
| 10/11/2021 | Pending sale | $260,000$132/sqft |
Source:  William Raveis Real Estate, Mortgage & Insurance #4880198 Report a problem | ||
| 10/11/2021 | Contingent | $260,000$132/sqft |
Source: PrimeMLS #4880198 Report a problem | ||
| 10/7/2021 | Listed for sale | $260,000$132/sqft |
Source: PrimeMLS #4880198 Report a problem | ||
| 9/23/2021 | Contingent | $260,000$132/sqft |
Source: PrimeMLS #4880198 Report a problem | ||
| 9/5/2021 | Pending sale | $260,000$132/sqft |
Source: William Raveis Real Estate, Mortgage & Insurance #4880198 Report a problem | ||
| 8/31/2021 | Listed for sale | $260,000+68.8%$132/sqft |
Source: William Raveis Real Estate, Mortgage & Insurance #4880198 Report a problem | ||
| 2/5/2007 | Sold | $154,000$78/sqft |
Source: Public Record Report a problem | ||
Public tax history
| Year | Property taxes | Tax assessment |
|---|---|---|
| 2024 | -- | $237,220 |
| 2023 | -- | $237,220 +2.9% |
| 2022 | -- | $230,470 |
| 2021 | -- | $230,470 +50.7% |
| 2020 | -- | $152,900 |
| 2019 | -- | $152,900 |
| 2018 | -- | $152,900 +0% |
| 2017 | $4,152 | $152,870 0% |
| 2016 | -- | $152,900 +9900% |
| 2015 | $4,043 | $1,529 |
| 2014 | -- | $1,529 +15.5% |
| 2013 | -- | $1,324 |
| 2012 | -- | $1,324 |
| 2011 | -- | $1,324 |
| 2010 | -- | $1,324 |
| 2009 | -- | $1,324 |
| 2008 | -- | $1,324 |
| 2007 | -- | $1,324 +12.6% |
| 2006 | -- | $1,176 +118.6% |
| 2003 | $1,367 | $538 |
Find assessor info on the county website
Monthly payment
Est. payment
Payment breakdown
Explore the cost of this home by adjusting the details. Changes won't be saved.Climate risks
Neighborhood: Graniteville-East Barre
Nearby schools
Schools provided by the listing agent
- Elementary: Barre Town Elem & Middle Sch
- Middle: Barre Town Elem & Middle Sch
- High: Spaulding High School
- District: Barre Town School District
Source: PrimeMLS. This data may not be complete. We recommend contacting the local school district to confirm school assignments for this home.
Similar homes
- $400,0003 bd3 ba2k sqft132 Partridge Road, Barre Town, VT 05641Active
 MLS ID #5114936, Michael J Preseau. PrimeMLS
- $499,0003 bd2 ba2.3k sqft73 Mitchell Road, Barre Town, VT 05641Active
 MLS ID #5114931, Elliot Rocheleau. PrimeMLS
- $315,0003 bd2 ba1.7k sqft123 Batchelder Street, Barre City, VT 05641Active
 MLS ID #5108911, Sue Aldrich. PrimeMLS
- $395,0002 bd3 ba1.9k sqft58 Wildersburg Common, Barre Town, VT 05641Active
 MLS ID #5109178, Michelle Gosselin. PrimeMLS
