There is something wonderfully uncomplicated about life at 360 Bunker Hill Circle. Tucked just off the main stretch in Marshfield, this humble and inviting log home offers the quintessential Vermont lifestyle: 3 private acres, a warm and functional home, room to breathe, and the convenience of being only minutes from town. Built into the landscape & designed for easy living, this ranch-style home offers a surprisingly versatile layout. Before you even reach the main floor, the partially finished walk-out lower level welcomes you with a cozy wood stove, laundry, ample storage & a beautiful 3/4 bathroom. It's a flexible space for gathering, hobbies or simply spreading out and enjoying the comfort of home. Upstairs, a welcoming lounge space leads into an enchanting living room, its focal point being a grand, vibrant fireplace. The efficient galley kitchen is perfectly suited to everyday living, while three bedrooms and a full bathroom complete the primary floor. The home feels warm, comfortable, and inviting from the moment you arrive. Outside, the property truly shines. Three acres of private land provide room to wander, garden, play or simply enjoy the peace and quiet of your own little corner of Vermont. A useful outbuilding offers additional storage, while the carport and patio add everyday convenience and create even more ways to enjoy the outdoors. Best of all, this peaceful retreat is only minutes from the hearts of both Marshfield and Plainfield. Here, you can have the privacy and breathing room of country living without sacrificing accessibility. It's a property that invites you to slow down, simplify and enjoy the seasons, both of weather and life alike. Morning coffee on the patio, evenings by the fire, and plenty of space to make the land your own - it's a portrait worth painting. More than just a house, 360 Bunker Hill Circle offers a lifestyle: cozy, convenient, private, and unmistakably Vermont.
Active
Listed by: Coldwell Banker Hickok and Boardman • Nicole Broderick
$425,000
360 Bunker Hill Circle, Marshfield, VT 05658
3beds
1,557sqft
Ranch
Built in 1970
3 Acres Lot
$-- Zestimate®
$273/sqft
$-- HOA
What's special
Cozy wood stoveGrand vibrant fireplaceEfficient galley kitchenWelcoming lounge spaceThree bedrooms
- 39 days
- 415
- 41
Zillow last checked:
Listing updated:
Listed by:
Nicole Broderick,
Coldwell Banker Hickok and Boardman Phone:802-522-7877
Source: PrimeMLS,MLS#: 5107713
Facts & features
Interior
Bedrooms & bathrooms
- Bedrooms: 3
- Bathrooms: 2
- Full bathrooms: 1
- 3/4 bathrooms: 1
Heating
- Oil, Wood, Hot Air, Wood Stove
Cooling
- None
Appliances
- Included: Dishwasher, Dryer, Range Hood, Microwave, Electric Range, Refrigerator, Washer
- Laundry: In Basement
Features
- Ceiling Fan(s), Dining Area, Kitchen/Dining, Kitchen/Family, Natural Light, Natural Woodwork, Indoor Storage
- Flooring: Combination, Tile, Wood
- Basement: Climate Controlled,Concrete Floor,Partially Finished,Interior Stairs,Storage Space,Exterior Entry,Walk-Out Access
- Number of fireplaces: 1
- Fireplace features: 1 Fireplace
Interior area
- Total structure area: 2,404
- Total interior livable area: 1,557 sqft
- Finished area above ground: 1,194
- Finished area below ground: 363
Property
Parking
- Parking features: Shared Driveway, Dirt, Gravel, Driveway, Parking Spaces 5 - 10, Carport
- Has carport: Yes
- Has uncovered spaces: Yes
Features
- Levels: One,Walkout Lower Level
- Stories: 1
- Patio & porch: Patio
- Exterior features: Garden, Natural Shade, Storage
Lot
- Size: 3 Acres
- Features: Country Setting, Level, Secluded, Wooded
Details
- Additional structures: Outbuilding
- Parcel number: 38111810330
- Zoning description: Residential
Construction
Type & style
- Home type: SingleFamily
- Architectural style: Ranch
- Property subtype: Ranch
Materials
- Log Home, Wood Frame, Log Exterior, Log Siding Exterior
- Foundation: Concrete
- Roof: Metal,Standing Seam
Condition
- New construction: No
- Year built: 1970
Utilities & green energy
- Electric: Circuit Breakers
- Sewer: Public Sewer
- Utilities for property: None
Community & HOA
Community
- Security: Carbon Monoxide Detector(s), Smoke Detector(s)
Location
- Region: Plainfield
Financial & listing details
- Price per square foot: $273/sqft
- Tax assessed value: $197,700
- Annual tax amount: $5,097
- Date on market: 9/1/2026
- Listing terms: Cash,Conventional,FHA,VA Loan
- Road surface type: Dirt
Estimated market value
Not available
Estimated sales range
Not available
Not available
Price history
| Date | Event | Price |
|---|---|---|
| 9/1/2026 | Listed for sale | $425,000+85.6%$273/sqft |
Source:  PrimeMLS #5107713 Report a problem PrimeMLS #5107713 Report a problem | ||
| 10/24/2007 | Sold | $229,000$147/sqft |
Source: Public Record Report a problem | ||
Public tax history
| Year | Property taxes | Tax assessment |
|---|---|---|
| 2024 | -- | $197,700 |
| 2023 | -- | $197,700 |
| 2022 | -- | $197,700 +14.9% |
| 2021 | -- | $172,000 |
| 2020 | -- | $172,000 |
| 2019 | -- | $172,000 |
| 2018 | -- | $172,000 |
| 2017 | -- | $172,000 |
| 2016 | -- | $172,000 +9900% |
| 2015 | -- | $1,720 |
| 2014 | -- | $1,720 |
| 2013 | -- | $1,720 |
| 2012 | -- | $1,720 |
| 2011 | -- | $1,720 |
| 2010 | -- | $1,720 -1% |
| 2009 | -- | $1,738 |
| 2008 | -- | $1,738 |
| 2007 | -- | $1,738 |
| 2006 | -- | $1,738 +62.4% |
| 2003 | $2,660 | $1,070 |
Find assessor info on the county website
Monthly payment
Est. payment
Payment breakdown
Explore the cost of this home by adjusting the details. Changes won't be saved.Climate risks
Neighborhood: 05667
Nearby schools
Schools provided by the listing agent
- Elementary: Twinfield Union School
- Middle: Twinfield Union School
- High: Twinfield USD #33
Source: PrimeMLS. This data may not be complete. We recommend contacting the local school district to confirm school assignments for this home.
- $184,400-- bd-- ba-- sqft335 Bunker Hill Cir, Plainfield, VT 05667Off Market
- $330,500-- bd-- ba-- sqft367 Bunker Hill Cir, Plainfield, VT 05667Off Market
- $199,000-- bd-- ba-- sqft291 Bunker Hill Cir, Plainfield, VT 05667Off Market
- $401,1003 bd2 ba800 sqft368 Bunker Hill Cir, Plainfield, VT 05667Off Market
Similar homes
- $419,0003 bd2 ba1.4k sqft1695 VT Route 214, East Montpelier, VT 05667Active
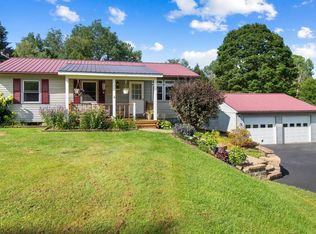 MLS ID #5108238, Jess Kerns. PrimeMLS
 - $398,0002 bd1 ba950 sqft220 Peaceful Way, Plainfield, VT 05667Active
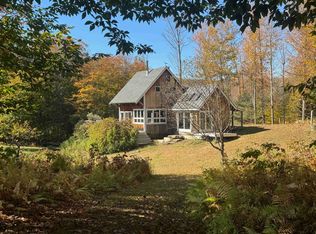 MLS ID #5113445, Soren Pfeffer. PrimeMLS
 - $399,0003 bd3 ba2k sqft806 Maple Hill Road, Plainfield, VT 05667Active
 MLS ID #5097936, Soren Pfeffer. PrimeMLS
 - $315,0003 bd2 ba1.7k sqft42 Onion River Road, Marshfield, VT 05667Active
 MLS ID #5109956, Lori A Holt. PrimeMLS
