3/2 Cape farmhouse, only 5 miles from East Montpelier Village is move-in ready, as major updates completed! Open floor plan. Fully-equipped eat-in kitchen with plenty of cabinets and counters. Authentic hand hewn exposed beamed ceiling in the first floor primary bedroom and its walk-in closet. Full bath with laundry on ground level providing the option for one-level living. There are another 2 bedrooms and a full-bath upstairs, too! HUGE closets in every direction! Two covered porches! One is at the entry door next to the driveway; the other overlooks the Winooski River well below (house is NOT in the flood plain). Oversized 2-bay garage with additional space for storage or work area. Location has paved access, only 5+/- miles from East Montpelier Village, and close to trail systems for hiking, biking, snowshoeing and snow travel. Available for immediate occupancy! Little to do but unpack your bags!
Active
Listed by: BHHS Vermont Realty Group/Montpelier • Lori A Holt
$315,000
42 Onion River Road, Marshfield, VT 05667
3beds
1,717sqft
Single Family Residence
Built in 1890
0.34 Acres Lot
$280,500 Zestimate®
$183/sqft
$-- HOA
What's special
Two covered porchesWalk-in closetOption for one-level livingOpen floor planFully-equipped eat-in kitchen
- 2 hours
- 62
- 2
Zillow last checked:
Listing updated:
Listed by:
Lori A Holt,
BHHS Vermont Realty Group/Montpelier 802-223-6302
Source: PrimeMLS,MLS#: 5109956
Facts & features
Interior
Bedrooms & bathrooms
- Bedrooms: 3
- Bathrooms: 2
- Full bathrooms: 2
Heating
- Oil, Hot Air
Cooling
- None
Appliances
- Included: Dryer, Range Hood, Microwave, Electric Range, Refrigerator, Washer
- Laundry: 1st Floor Laundry
Features
- Dining Area, Kitchen/Dining, Natural Light, Walk-In Closet(s)
- Flooring: Carpet, Laminate, Vinyl
- Basement: Crawl Space,Full,Interior Entry
- Number of fireplaces: 1
- Fireplace features: 1 Fireplace
Interior area
- Total structure area: 2,221
- Total interior livable area: 1,717 sqft
- Finished area above ground: 1,717
- Finished area below ground: 0
Property
Parking
- Total spaces: 2
- Parking features: Gravel, Driveway, Garage, Off Street
- Garage spaces: 2
- Has uncovered spaces: Yes
Accessibility
- Accessibility features: 1st Floor Full Bathroom, 1st Floor Hrd Surfce Flr, Bathroom w/Tub, Kitchen w/5 Ft. Diameter, 1st Floor Laundry
Features
- Levels: 1.75
- Stories: 1.75
- Patio & porch: Porch, Covered Porch
- Has view: Yes
- View description: Water
- Has water view: Yes
- Water view: Water
- Body of water: Winooski River
- Frontage length: Water frontage: 97,Road frontage: 119
Lot
- Size: 0.34 Acres
- Features: Country Setting, Leased, Near Paths, Rural, Near School(s)
Details
- Parcel number: 38111810459
- Zoning description: Agr/Rural Residential
- Special conditions: Standard
Construction
Type & style
- Home type: SingleFamily
- Architectural style: Cape
- Property subtype: Single Family Residence
Materials
- Wood Frame, Vinyl Siding
- Foundation: Granite, Stone
- Roof: Metal,Rolled/Hot Mop
Condition
- New construction: No
- Year built: 1890
Utilities & green energy
- Electric: Circuit Breakers
- Sewer: Private Sewer, Septic Tank
- Utilities for property: Cable Available
Community & HOA
Community
- Security: Smoke Detector(s)
Location
- Region: Plainfield
Financial & listing details
- Price per square foot: $183/sqft
- Tax assessed value: $169,000
- Annual tax amount: $4,459
- Date on market: 9/16/2026
- Road surface type: Paved
Estimated market value
$280,500
$216,000 - $348,000
$3,427/mo
Price history
| Date | Event | Price |
|---|---|---|
| 9/16/2026 | Listed for sale | $315,000-2.2%$183/sqft |
Source:  PrimeMLS #5109956 Report a problem PrimeMLS #5109956 Report a problem | ||
| 12/1/2025 | Listing removed | $322,000$188/sqft |
Source: PrimeMLS #5056208 Report a problem | ||
| 10/28/2025 | Price change | $322,000-2.1%$188/sqft |
Source: PrimeMLS #5056208 Report a problem | ||
| 9/23/2025 | Price change | $329,000-2.9%$192/sqft |
Source: PrimeMLS #5056208 Report a problem | ||
| 8/13/2025 | Listed for sale | $339,000-1.7%$197/sqft |
Source: PrimeMLS #5056208 Report a problem | ||
| 6/25/2025 | Listing removed | $345,000$201/sqft |
Source: PrimeMLS #5039416 Report a problem | ||
| 6/11/2025 | Price change | $345,000-2.8%$201/sqft |
Source: PrimeMLS #5039416 Report a problem | ||
| 5/5/2025 | Listed for sale | $355,000+414.5%$207/sqft |
Source: PrimeMLS #5039416 Report a problem | ||
| 7/31/1991 | Sold | $69,000$40/sqft |
Source: Public Record Report a problem | ||
Public tax history
| Year | Property taxes | Tax assessment |
|---|---|---|
| 2024 | -- | $169,000 |
| 2023 | -- | $169,000 |
| 2022 | -- | $169,000 +41.2% |
| 2021 | -- | $119,700 |
| 2020 | -- | $119,700 |
| 2019 | -- | $119,700 |
| 2018 | -- | $119,700 |
| 2017 | -- | $119,700 |
| 2016 | -- | $119,700 +9900% |
| 2015 | -- | $1,197 |
| 2014 | -- | $1,197 |
| 2013 | -- | $1,197 |
| 2012 | -- | $1,197 |
| 2011 | -- | $1,197 |
| 2010 | -- | $1,197 |
| 2009 | -- | $1,197 |
| 2008 | -- | $1,197 |
| 2007 | -- | $1,197 |
| 2006 | -- | $1,197 +69.1% |
| 2003 | $1,760 | $708 |
Find assessor info on the county website
Monthly payment
Est. payment
Payment breakdown
Explore the cost of this home by adjusting the details. Changes won't be saved.Climate risks
Neighborhood: 05667
Nearby schools
Schools provided by the listing agent
- Elementary: Twinfield Union School
- Middle: Twinfield Union School
- High: Twinfield USD #33
- District: Twinfield USD 33
Source: PrimeMLS. This data may not be complete. We recommend contacting the local school district to confirm school assignments for this home.
Similar homes
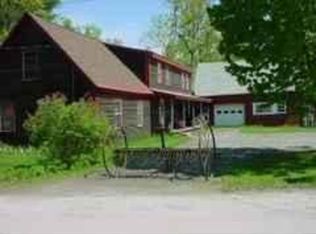
- $425,0003 bd3 ba2k sqft806 Maple Hill Road, Plainfield, VT 05667Active
 MLS ID #5097936, Soren Pfeffer. PrimeMLS
 - $310,0003 bd2 ba1.2k sqft12 Grandview Avenue, Barre City, VT 05641Active
 MLS ID #5109345, Joshua Gosselin. PrimeMLS
 - $450,0004 bd2 ba2.5k sqft122 Greatwood Drive, Plainfield, VT 05667Active
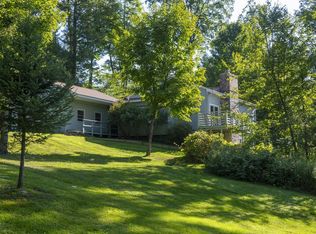 MLS ID #5106169, Janel Johnson. PrimeMLS
 - $349,0004 bd2 ba2k sqft693 US Route 2, Middlesex, VT 05602Active
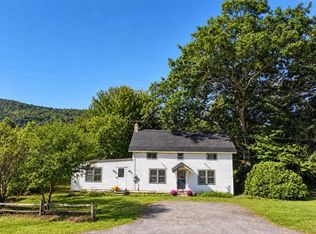 MLS ID #5109365, Lipkin Audette Team. PrimeMLS
