PRICED TO SELL! Welcome to this cozy four bedroom one bath home with an amazing attic just waiting for your creativity. Enjoy an evening with friends in your spacious backyard. Conveniently located just 3 miles from Montpelier with easy access to I-89. Experience the beauty of Lake Elmore or take in a local Mountaineers Baseball game within minutes. Just 1 mile to the Wrightsville Beach and Boat Access. Many improvements as well as a NEW Shingled Roof professionally installed on 8/13/26
Active
Listed by: Pall Spera Company Realtors-Morrisville • Kimberly Gravel
Price cut: $20K (8/20)
$289,000
706 Vermont Route 12, Middlesex, VT 05602
4beds
1,426sqft
Single Family Residence
Built in 1927
1 Acres Lot
$-- Zestimate®
$203/sqft
$-- HOA
What's special
Amazing atticSpacious backyard
- 62 days
- 499
- 27
Zillow last checked:
Listing updated:
Listed by:
Kimberly Gravel,
Pall Spera Company Realtors-Morrisville Cell:802-279-3719
Source: PrimeMLS,MLS#: 5100879
Facts & features
Interior
Bedrooms & bathrooms
- Bedrooms: 4
- Bathrooms: 1
- Full bathrooms: 1
Heating
- Oil, Forced Air
Cooling
- None
Appliances
- Included: Dryer, Refrigerator, Washer, Gas Stove, Propane Water Heater
Features
- Flooring: Laminate, Vinyl
- Basement: Concrete,Dirt Floor,Sump Pump,Exterior Entry,Walk-Out Access
Interior area
- Total structure area: 2,139
- Total interior livable area: 1,426 sqft
- Finished area above ground: 1,426
- Finished area below ground: 0
Property
Parking
- Parking features: Gravel
Features
- Levels: Two,Multi-Level
- Stories: 2
- Patio & porch: Covered Porch
- Exterior features: Deck
Lot
- Size: 1 Acres
- Features: Open Lot
Details
- Parcel number: 39012110185
- Zoning description: Residential
- Special conditions: Standard
Construction
Type & style
- Home type: SingleFamily
- Property subtype: Single Family Residence
Materials
- Wood Frame, Vinyl Siding
- Foundation: Poured Concrete
- Roof: Standing Seam
Condition
- New construction: No
- Year built: 1927
Utilities & green energy
- Electric: Circuit Breakers
- Sewer: 1000 Gallon, Concrete
- Utilities for property: Cable Available, Propane, Phone Available, Fiber Optic Internt Avail
Community & HOA
Location
- Region: Middlesex
Financial & listing details
- Price per square foot: $203/sqft
- Tax assessed value: $131,600
- Annual tax amount: $3,531
- Date on market: 7/21/2026
Estimated market value
Not available
Estimated sales range
Not available
$2,139/mo
Price history
| Date | Event | Price |
|---|---|---|
| 8/20/2026 | Price change | $289,000-6.5%$203/sqft |
Source:  PrimeMLS #5100879 Report a problem PrimeMLS #5100879 Report a problem | ||
| 8/15/2026 | Price change | $309,000+3.3%$217/sqft |
Source: PrimeMLS #5100879 Report a problem | ||
| 7/21/2026 | Listed for sale | $299,000$210/sqft |
Source: PrimeMLS #5100879 Report a problem | ||
Public tax history
| Year | Property taxes | Tax assessment |
|---|---|---|
| 2024 | -- | $131,600 |
| 2023 | -- | $131,600 |
| 2022 | -- | $131,600 |
| 2021 | -- | $131,600 |
| 2020 | -- | $131,600 |
| 2019 | -- | $131,600 |
| 2018 | -- | $131,600 |
| 2017 | -- | $131,600 +6.9% |
| 2016 | -- | $123,100 +9900% |
| 2015 | -- | $1,231 |
| 2014 | -- | $1,231 |
| 2013 | -- | $1,231 |
| 2012 | -- | $1,231 |
| 2011 | -- | $1,231 |
| 2010 | -- | $1,231 +27.7% |
| 2009 | -- | $964 +0.3% |
| 2008 | -- | $961 |
| 2007 | -- | $961 |
| 2006 | -- | $961 |
Find assessor info on the county website
Monthly payment
Est. payment
Payment breakdown
Explore the cost of this home by adjusting the details. Changes won't be saved.Climate risks
Neighborhood: 05602
Nearby schools
Schools provided by the listing agent
- Elementary: Rumney Memorial School
- Middle: U-32
- High: U32 High School
- District: Washington Central
Source: PrimeMLS. This data may not be complete. We recommend contacting the local school district to confirm school assignments for this home.
Similar homes
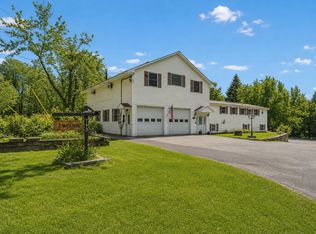
- $349,0004 bd2 ba2k sqft693 US Route 2, Middlesex, VT 05602Active
 MLS ID #5109365, Lipkin Audette Team. PrimeMLS
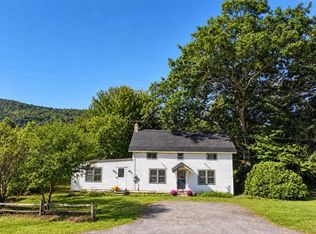
 - $350,0002 bd1 ba960 sqft50 Dolan Road, Middlesex, VT 05602Active
 MLS ID #5104756, Jake Davignon. PrimeMLS
 - $315,0003 bd2 ba1.7k sqft42 Onion River Road, Marshfield, VT 05667Active
 MLS ID #5109956, Lori A Holt. PrimeMLS
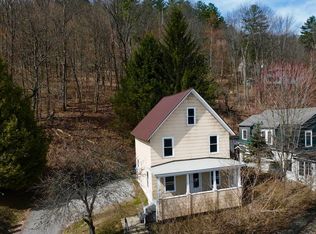
 - $250,0003 bd2 ba1.1k sqft149 Berlin Street, Montpelier, VT 05602Active
 MLS ID #5084309, Ruby Klarich. PrimeMLS
