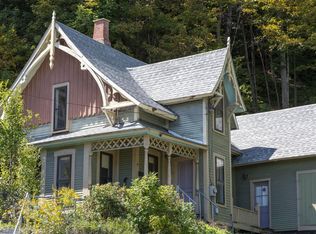
A Rare Opportunity - Downtown Montpelier location that is NOT in the flood plain. If your goal is to locate yourself within a stone's throw of the Downtown and/or Civic District, a look at this charming property should be on your itinerary! Owners have used the property as an office for their professional service. However, when the property was purchased in 1984, the property was a residence. Mixed Use zoning district allows for a variety of permitted and conditional uses, which may require a change of use permit to implement your plans. The measurements provided for the various rooms are matched up to what their use would have been as a dwelling. (The room for the "living room" is currently used as a conference room; The 3 measurements for "bedrooms" are private offices, etc.) Kitchen with butler's pantry. Full bath plus a private 1/2 bath off one of the "bedrooms". Walk up third level is unheated storage divided into 2 rooms and hallway. Basement is mostly unfinished with a half bath. Shared driveway leads to a private parking lot for 3 cars plus another seasonal space or two for small, intentionally parked vehicles, up against the building, under the drip line. The Court Street neighborhood is primarily developed with modest, historic homes, some of which have been converted to office or multi-unit buildings. Road frontage is estimated.
Active
Listed by: BHHS Vermont Realty Group/Montpelier • Lori A Holt
$325,000
25 Court Street, Montpelier, VT 05602
3beds
1,560sqft
Single Family Residence
Built in 1905
4,792 Square Feet Lot
$-- Zestimate®
$208/sqft
$-- HOA
What's special
Walk up third levelShared driveway
- 3 hours
- 87
- 5
Zillow last checked:
Listing updated:
Listed by:
Lori A Holt,
BHHS Vermont Realty Group/Montpelier 802-223-6302
Source: PrimeMLS,MLS#: 5111729
Facts & features
Interior
Bedrooms & bathrooms
- Bedrooms: 3
- Bathrooms: 2
- Full bathrooms: 1
- 1/2 bathrooms: 1
Heating
- Oil, Baseboard, Hot Water, Boiler
Cooling
- Other
Appliances
- Included: Disposal, Other, Electric Range, Refrigerator
Features
- Dining Area, Natural Light, Natural Woodwork, Walk-in Pantry
- Flooring: Carpet, Softwood, Vinyl
- Basement: Unfinished,Interior Entry
- Attic: Walk-up
Interior area
- Total structure area: 2,400
- Total interior livable area: 1,560 sqft
- Finished area above ground: 1,560
- Finished area below ground: 0
Property
Parking
- Total spaces: 3
- Parking features: Shared Driveway, Paved, Right-Of-Way (ROW), Driveway, Off Street, Parking Spaces 3
- Has uncovered spaces: Yes
Accessibility
- Accessibility features: Low Pile Carpet, Paved Parking
Features
- Levels: Two
- Stories: 2
- Patio & porch: Covered Porch
- Exterior features: Deck
- Frontage length: Road frontage: 45
Lot
- Size: 4,792 Square Feet
- Features: City Lot, Sidewalks, In Town, Near Paths, Near Shopping, Near Public Transit
Details
- Zoning description: Mixed Use Residential
- Special conditions: Other
Construction
Type & style
- Home type: SingleFamily
- Architectural style: Historic Vintage,New Englander
- Property subtype: Single Family Residence
Materials
- Clapboard Exterior, Wood Exterior
- Foundation: Granite
- Roof: Asphalt Shingle
Condition
- New construction: No
- Year built: 1905
Utilities & green energy
- Electric: Circuit Breakers, On-Site
- Sewer: Public Sewer
- Utilities for property: Cable Available, Phone Available
Community & HOA
Location
- Region: Montpelier
Financial & listing details
- Price per square foot: $208/sqft
- Tax assessed value: $314,400
- Annual tax amount: $7,977
- Date on market: 9/28/2026
- Electric utility on property: Yes
Estimated market value
Not available
Estimated sales range
Not available
Not available
Price history
| Date | Event | Price |
|---|---|---|
| 9/28/2026 | Listed for sale | $325,000$208/sqft |
Source:  PrimeMLS #5111729 Report a problem PrimeMLS #5111729 Report a problem | ||
Public tax history
Tax history is unavailable.
Monthly payment
Est. payment
Payment breakdown
Explore the cost of this home by adjusting the details. Changes won't be saved.Climate risks
Neighborhood: 05602
Nearby schools
Schools provided by the listing agent
- Elementary: Union Elementary School
- Middle: Main Street Middle School
- High: Montpelier High School
- District: Montpelier School District
Source: PrimeMLS. This data may not be complete. We recommend contacting the local school district to confirm school assignments for this home.
Similar homes
- $386,0004 bd2 ba1.5k sqft29 Northfield Street, Montpelier, VT 05602Active
 MLS ID #5110828, Sue Aldrich. PrimeMLS
 - $339,0003 bd2 ba1.8k sqft10 Kynoch Avenue, Barre City, VT 05645Active
 MLS ID #5111314, Lucas deSousa. PrimeMLS
 - $339,0002 bd1 ba1.7k sqft321 State Street, Montpelier, VT 05602Active
 MLS ID #5109066, Ray Mikus. PrimeMLS
 - $370,0003 bd3 ba2k sqft661 Elm Street, Montpelier, VT 05602Active
 MLS ID #5085878, Jake Davignon. PrimeMLS
