MOTIVATED SELLER...MAKE AN OFFER! One of a kind 5 bedroom home with a one bedroom efficiency apartment. This classic Montpelier home has been renovated from the studs out. You name it, it’s been updated–and in the right way. Insulation, windows, electric, plumbing. Bathrooms, kitchens, floors, roof, paint, furnace, and more! A large kitchen and a formal dining room (you don’t have to be formal) are on the first floor, along with a living room and a pellet stove. Four bedrooms upstairs, plus a full bathroom. Then, and you’re going to like this–the third floor is an entire primary bedroom floor. Spacious bedroom with its own bathroom. Give yourself a little space for when you want to be alone. For watching movies and writing poetry, that is. The apartment is a real gem. It’s not big, but it’s in good shape and it ALWAYS rents. Most recently it was getting $1100 a month. Or, if you want a first floor bedroom, it could easily be incorporated back into the main house. Driveway parking is behind the house, and works for 2-3 cars. Super convenient to downtown Montpelier’s stores, restaurants, and the schools. Lots of space means lots of options! One real estate website implies that this is in a flood hazard area. It is NOT in the 1% flood hazard zone. *****Might be ideal for housing where occupants don't have or need cars. It's close to town, a bus stop, and there are sidewalks.*****
Active
Listed by: Green Light Real Estate • Ray Mikus • 802-225-6425
Price cut: $21K (8/7)
$424,000
97 Berlin Street, Montpelier, VT 05602
6beds
2,126sqft
Single Family Residence
Built in 1900
5,663 Square Feet Lot
$413,100 Zestimate®
$199/sqft
$-- HOA
What's special
Formal dining roomLarge kitchen
- 107 days
- 767
- 81
Zillow last checked:
Listing updated:
Listed by:
Ray Mikus,
Green Light Real Estate 802-225-6425
Source: PrimeMLS,MLS#: 5097887
Facts & features
Interior
Bedrooms & bathrooms
- Bedrooms: 6
- Bathrooms: 3
- Full bathrooms: 3
Heating
- Propane, Oil, Pellet Stove, Direct Vent, Hot Air
Cooling
- None
Appliances
- Included: Dishwasher, Refrigerator, Gas Stove
Features
- In-Law Suite, Primary BR w/ BA
- Flooring: Hardwood, Softwood
- Basement: Unfinished,Interior Entry
Interior area
- Total structure area: 2,761
- Total interior livable area: 2,126 sqft
- Finished area above ground: 2,126
- Finished area below ground: 0
Property
Parking
- Parking features: Paved
Features
- Levels: 3
- Stories: 3
- Patio & porch: Covered Porch
- Frontage length: Road frontage: 30
Lot
- Size: 5,663 Square Feet
- Features: City Lot
Details
- Parcel number: 40512612410
- Zoning description: Residential 3000
Construction
Type & style
- Home type: SingleFamily
- Architectural style: New Englander
- Property subtype: Single Family Residence
Materials
- Wood Siding
- Foundation: Stone
- Roof: Architectural Shingle
Condition
- New construction: No
- Year built: 1900
Utilities & green energy
- Electric: Circuit Breakers
- Sewer: Public Sewer
- Utilities for property: Cable Available, Phone Available, Fiber Optic Internt Avail
Community & HOA
Location
- Region: Montpelier
Financial & listing details
- Price per square foot: $199/sqft
- Tax assessed value: $311,100
- Annual tax amount: $7,473
- Date on market: 7/2/2026
- Road surface type: Paved
Estimated market value
$413,100
$392,000 - $434,000
$2,675/mo
Price history
| Date | Event | Price |
|---|---|---|
| 8/7/2026 | Price change | $424,000-4.7%$199/sqft |
Source:  PrimeMLS #5097887 Report a problem PrimeMLS #5097887 Report a problem | ||
| 7/2/2026 | Listed for sale | $445,000-5.1%$209/sqft |
Source: PrimeMLS #5097887 Report a problem | ||
| 2/25/2026 | Listing removed | $469,000$221/sqft |
Source: PrimeMLS #5054900 Report a problem | ||
| 10/3/2025 | Price change | $469,000-5.3%$221/sqft |
Source: PrimeMLS #5054900 Report a problem | ||
| 8/30/2025 | Price change | $495,000-2.9%$233/sqft |
Source: PrimeMLS #5054900 Report a problem | ||
| 8/4/2025 | Listed for sale | $510,000+736.1%$240/sqft |
Source: PrimeMLS #5054900 Report a problem | ||
| 1/17/2008 | Sold | $61,000+22%$29/sqft |
Source: Public Record Report a problem | ||
| 4/3/2006 | Sold | $50,000$24/sqft |
Source: Public Record Report a problem | ||
Public tax history
| Year | Property taxes | Tax assessment |
|---|---|---|
| 2024 | -- | $311,100 |
| 2023 | -- | $311,100 +87.3% |
| 2022 | -- | $166,100 |
| 2021 | -- | $166,100 |
| 2020 | -- | $166,100 |
| 2019 | -- | $166,100 |
| 2018 | -- | $166,100 |
| 2017 | $4,538 | $166,100 |
| 2016 | -- | $166,100 +9900% |
| 2015 | -- | $1,661 |
| 2014 | -- | $1,661 |
| 2013 | -- | $1,661 |
| 2012 | -- | $1,661 |
| 2011 | -- | $1,661 |
| 2010 | -- | $1,661 +61.6% |
| 2009 | -- | $1,028 +34% |
| 2008 | -- | $767 |
| 2007 | -- | $767 |
| 2006 | -- | $767 |
Find assessor info on the county website
Monthly payment
Est. payment
Payment breakdown
Explore the cost of this home by adjusting the details. Changes won't be saved.Climate risks
Neighborhood: 05602
Nearby schools
Schools provided by the listing agent
- Elementary: Union Elementary School
- Middle: Main Street Middle School
- High: Montpelier High School
- District: Montpelier School District
Source: PrimeMLS. This data may not be complete. We recommend contacting the local school district to confirm school assignments for this home.

Similar homes
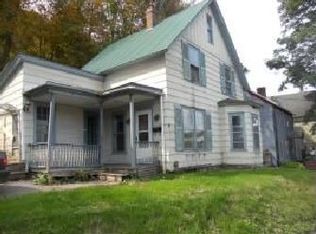
- $379,0003 bd2 ba1.4k sqft9 Bingham Street, Montpelier, VT 05602Active
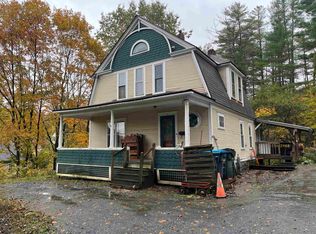 MLS ID #5112859, Ryan Harrington. PrimeMLS
 - $425,0004 bd2 ba2.2k sqft1115 Brookfield Road, Berlin, VT 05602Active
 MLS ID #5113389, Ray Mikus. PrimeMLS
 - $475,0003 bd2 ba1.7k sqft18 Charles Street, Montpelier, VT 05602Active
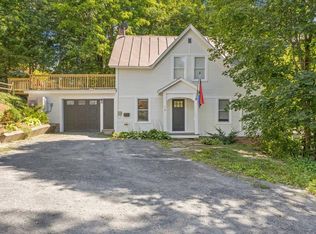 MLS ID #5108539, Peter N Cahill. PrimeMLS
 - $469,0003 bd2 ba1.8k sqft46 East State Street, Montpelier, VT 05602Active
 MLS ID #5103098, Janel Johnson. PrimeMLS
