One of a kind opportunity to own a very well-built, if dated, home, just a stone’s throw from Berlin Pond. The home was built in 1937 with quality and style, and has remained in the family ever since. Elegant layout with spacious rooms on the first floor, most with wood floors. You’ll be impressed by the large living room, with fireplace and built-ins. A recent renovation resulted in a first floor primary en suite bedroom. Upstairs you’ll find three additional bedrooms and a full bathroom. There’s also a cute (not small, but cute) studio apartment above the garage, which was historically used as overflow for family gatherings. Enclosed porch at the front serves as your main entrance and a light-filled mudroom. There’s also a screened porch in the back, off the primary bedroom. Unbeatable setting, with mature trees and landscaping. There’s a pond site, lovingly referred to as “the pool” that’s fed by the brook at the rear of the property, which presumably could be brought back to life with another 25 feet or so of piping. This home is on the south side of Mirror Lake Road. Since it’s not on the Berlin Pond “loop”, you get all of the benefits of being so close, while also enjoying peaceful privacy. The home is ready for your cosmetic updates. Recent improvements include: new septic (for 4 bedrooms plus the apartment), new roof, newer furnace and water heater, heat pump with mini split in the living room, and more. Note that while there is a 2 car garage, it has low clearance, and may not accommodate all vehicles. Convenient to Berlin Corners for shopping, Montpelier, and 89 but feels a world away from everything. **Open house Saturday 10/10 from 10-12**
Active
Listed by: Green Light Real Estate • Ray Mikus
$425,000
1115 Brookfield Road, Berlin, VT 05602
4beds
2,214sqft
Single Family Residence
Built in 1937
2.63 Acres Lot
$412,500 Zestimate®
$192/sqft
$-- HOA
What's special
Light-filled mudroomMost with wood floors
- 2 days
- 594
- 59
Zillow last checked:
Listing updated:
Listed by:
Ray Mikus,
Green Light Real Estate 802-225-6425
Source: PrimeMLS,MLS#: 5113389
Facts & features
Interior
Bedrooms & bathrooms
- Bedrooms: 4
- Bathrooms: 2
- Full bathrooms: 2
Heating
- Hot Air, Mini Split
Cooling
- Mini Split
Appliances
- Included: Dishwasher, Dryer, Freezer, Microwave, Electric Range, Refrigerator, Washer
- Laundry: Laundry Hook-ups, 1st Floor Laundry
Features
- Hearth, In-Law/ADU, Primary BR w/ BA
- Basement: Bulkhead,Concrete,Crawl Space,Full,Unfinished,Basement Stairs,Interior Entry
- Attic: Walk-up
- Number of fireplaces: 1
- Fireplace features: 1 Fireplace
Interior area
- Total structure area: 3,956
- Total interior livable area: 2,214 sqft
- Finished area above ground: 2,214
- Finished area below ground: 0
Property
Parking
- Total spaces: 2
- Parking features: Gravel, Driveway, Detached
- Garage spaces: 2
- Has uncovered spaces: Yes
Features
- Levels: Two
- Stories: 2
- Patio & porch: Enclosed Porch, Screened Porch
- Exterior features: Garden
- Has view: Yes
- Waterfront features: Pond Site
- Frontage length: Road frontage: 406
Lot
- Size: 2.63 Acres
- Features: Country Setting, Landscaped, Level, Open Lot, Views, Wooded, Rural
Details
- Parcel number: 6001810461
- Zoning description: Shoreland Conservation
- Special conditions: Standard
Construction
Type & style
- Home type: SingleFamily
- Architectural style: Cape
- Property subtype: Single Family Residence
Materials
- Wood Siding
- Foundation: Concrete
- Roof: Shingle
Condition
- New construction: No
- Year built: 1937
Utilities & green energy
- Electric: Circuit Breakers
- Sewer: Septic Tank
- Utilities for property: Cable Available, Phone Available
Community & HOA
Location
- Region: Montpelier
Financial & listing details
- Price per square foot: $192/sqft
- Tax assessed value: $258,500
- Annual tax amount: $6,941
- Date on market: 10/8/2026
- Road surface type: Gravel
Estimated market value
$412,500
$392,000 - $433,000
$2,565/mo
Price history
| Date | Event | Price |
|---|---|---|
| 10/8/2026 | Listed for sale | $425,000+118.3%$192/sqft |
Source:  PrimeMLS #5113389 Report a problem PrimeMLS #5113389 Report a problem | ||
| 6/13/2023 | Sold | $194,712$88/sqft |
Source: Public Record Report a problem | ||
Public tax history
| Year | Property taxes | Tax assessment |
|---|---|---|
| 2024 | -- | $258,500 |
| 2023 | -- | $258,500 |
| 2022 | -- | $258,500 |
| 2021 | -- | $258,500 |
| 2020 | -- | $258,500 |
| 2019 | -- | $258,500 |
| 2018 | -- | $258,500 |
| 2017 | $4,955 | $258,500 |
| 2016 | -- | $258,500 +9900% |
| 2015 | -- | $2,585 |
| 2014 | -- | $2,585 |
| 2013 | -- | $2,585 |
| 2012 | -- | $2,585 |
| 2011 | -- | $2,585 |
| 2010 | -- | $2,585 |
| 2009 | -- | $2,585 -3.3% |
| 2008 | -- | $2,672 +104.8% |
| 2007 | -- | $1,305 |
| 2006 | -- | $1,305 -11.2% |
| 2003 | $3,599 | $1,469 |
Find assessor info on the county website
Monthly payment
Est. payment
Payment breakdown
Explore the cost of this home by adjusting the details. Changes won't be saved.Climate risks
Neighborhood: 05602
Nearby schools
Schools provided by the listing agent
- Elementary: Berlin Elementary School
- Middle: U-32
- High: U32 High School
- District: Washington Central
Source: PrimeMLS. This data may not be complete. We recommend contacting the local school district to confirm school assignments for this home.
Similar homes
- $435,0003 bd2 ba1.6k sqft15 Judy Lane, Barre Town, VT 05654Active
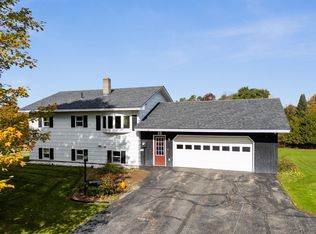 MLS ID #5113732, Whitney A Brown. PrimeMLS
 - $425,0003 bd3 ba2k sqftHideAWay, Berlin, VT 05602Active
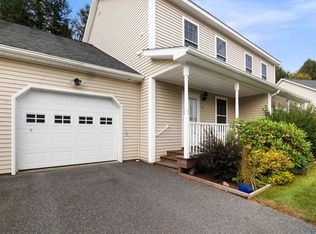 MLS ID #5113436, Susi Benoit. PrimeMLS
 - $420,0003 bd2 ba1.9k sqft23 Ferris Street, Barre Town, VT 05641Active
 MLS ID #5112550, Jayden Karr. PrimeMLS
 - $388,0002 bd12 ba1.6k sqft1794 Baptist Street, Williamstown, VT 05679Active
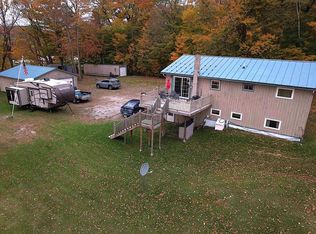 MLS ID #5113505, Leslie Drown. PrimeMLS
