Calling all history lovers! This surprisingly large home was once owned by the renowned artist Thomas Waterman Wood. Before he built Athenwood and its Studio in 1900. Located just up the street from this property, he worked from this home which was built in 1850. TW Wood naturally added his own touches here such as foliated brackets and eave moldings, etc. One step inside this home and the history comes alive! Multiple hearths, hardwood floors, wood paneled ceilings, diamond pattern window muntins, and original woodwork galore. The most recent owner updated the kitchen with stunning cherry cabinets, soapstone counter tops and a custom soapstone farm house sink. Both bath rooms were also newly renovated and as an architectural historian by trade, he thoughtfully kept the character intact. The covered front porch is a lovely place for watching the morning sunrise. Amazing views of downtown Montpelier with its iconic New England Steeples and the bridge over the Winooski River. The extra big lot allows for tons of gardening and access to woods in the backyard. New roof in 2023. Words can't do this one justice - truly a must see!
Active
Listed by: Coldwell Banker Hickok & Boardman / E. Montpelier • Sue Aldrich • 802-863-1500
Price cut: $20K (10/13)
$349,000
29 Northfield Street, Montpelier, VT 05602
4beds
1,571sqft
Single Family Residence
Built in 1900
0.56 Acres Lot
$-- Zestimate®
$222/sqft
$-- HOA
What's special
Multiple hearthsWood paneled ceilingsCovered front porchHardwood floorsFoliated bracketsOriginal woodwork galoreDiamond pattern window muntins
- 28 days
- 3,428
- 294
Zillow last checked:
Listing updated:
Listed by:
Sue Aldrich,
Coldwell Banker Hickok & Boardman / E. Montpelier Cell:802-839-0213
Source: PrimeMLS,MLS#: 5110828
Facts & features
Interior
Bedrooms & bathrooms
- Bedrooms: 4
- Bathrooms: 2
- Full bathrooms: 1
- 3/4 bathrooms: 1
Heating
- Oil, Hot Air, Wood Stove
Cooling
- None
Appliances
- Included: Gas Range, Refrigerator, Water Heater
Features
- Dining Area, Hearth, Kitchen/Family, Natural Light
- Flooring: Combination, Hardwood, Softwood, Tile
- Basement: Concrete Floor,Dirt Floor,Unfinished,Basement Stairs,Interior Entry
- Has fireplace: Yes
- Fireplace features: 3+ Fireplaces
Interior area
- Total structure area: 2,371
- Total interior livable area: 1,571 sqft
- Finished area above ground: 1,571
- Finished area below ground: 0
Property
Parking
- Parking features: Paved
Features
- Levels: One and One Half
- Stories: 1.5
- Patio & porch: Covered Porch
- Exterior features: Garden
- Has view: Yes
- Frontage length: Road frontage: 150
Lot
- Size: 0.56 Acres
- Features: City Lot, Curbing, Landscaped, Open Lot, Sidewalks, Sloped, Views, Wooded, In Town, Near Paths, Near Shopping, Neighborhood, Near Public Transit, Near Railroad, Near Hospital, Near School(s)
Details
- Parcel number: 40512612704
- Zoning description: Residential
- Special conditions: Standard
Construction
Type & style
- Home type: SingleFamily
- Architectural style: Victorian
- Property subtype: Single Family Residence
Materials
- Clapboard Exterior, Wood Exterior, Wood Siding
- Foundation: Stone
- Roof: Architectural Shingle
Condition
- New construction: No
- Year built: 1900
Utilities & green energy
- Electric: Circuit Breakers, Combo
- Sewer: Public Sewer
- Utilities for property: Cable Available, Phone Available
Community & HOA
Location
- Region: Montpelier
Financial & listing details
- Price per square foot: $222/sqft
- Tax assessed value: $318,300
- Annual tax amount: $7,912
- Date on market: 9/21/2026
Estimated market value
Not available
Estimated sales range
Not available
Not available
Price history
| Date | Event | Price |
|---|---|---|
| 10/13/2026 | Price change | $349,000-5.4%$222/sqft |
Source:  PrimeMLS #5110828 Report a problem | ||
| 10/2/2026 | Price change | $369,000-4.4%$235/sqft |
Source: PrimeMLS #5110828 Report a problem | ||
| 9/21/2026 | Listed for sale | $386,000$246/sqft |
Source: PrimeMLS #5110828 Report a problem | ||
Public tax history
| Year | Property taxes | Tax assessment |
|---|---|---|
| 2024 | -- | $318,300 |
| 2023 | -- | $318,300 +127.2% |
| 2022 | -- | $140,100 |
| 2021 | -- | $140,100 |
| 2020 | -- | $140,100 |
| 2019 | -- | $140,100 |
| 2018 | -- | $140,100 -6.7% |
| 2017 | $4,101 | $150,100 |
| 2016 | -- | $150,100 +9900% |
| 2015 | -- | $1,501 |
| 2014 | -- | $1,501 |
| 2013 | -- | $1,501 |
| 2012 | -- | $1,501 |
| 2011 | -- | $1,501 |
| 2010 | -- | $1,501 +87.2% |
| 2009 | -- | $802 |
| 2008 | -- | $802 |
| 2007 | -- | $802 |
| 2006 | -- | $802 |
Find assessor info on the county website
Monthly payment
Est. payment
Payment breakdown
Explore the cost of this home by adjusting the details. Changes won't be saved.Climate risks
Neighborhood: 05602
Nearby schools
Schools provided by the listing agent
- Elementary: Union Elementary School
- Middle: Main Street Middle School
- High: Montpelier High School
- District: Montpelier School District
Source: PrimeMLS. This data may not be complete. We recommend contacting the local school district to confirm school assignments for this home.


Similar homes
- $379,0003 bd2 ba1.4k sqft9 Bingham Street, Montpelier, VT 05602Active
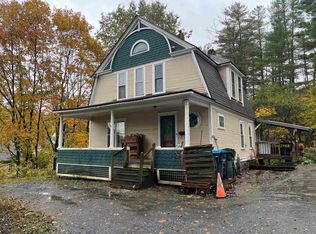 MLS ID #5112859, Ryan Harrington. PrimeMLS
- $325,0003 bd2 ba1.5k sqft25 Court Street, Montpelier, VT 05602Active
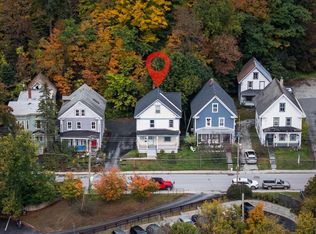 MLS ID #5111729, Lori A Holt. PrimeMLS
- $430,0003 bd2 ba1.5k sqft15 Merrill Terrace, Montpelier, VT 05602Active
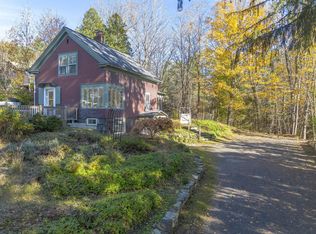 MLS ID #5114835, Janel Johnson. PrimeMLS
- $319,0003 bd2 ba1.5k sqft10 Hillside Avenue, Montpelier, VT 05602Active
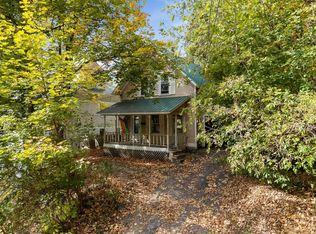 MLS ID #5113958, Krista P Harness. PrimeMLS
