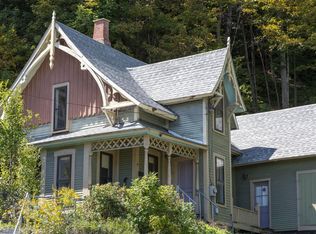
Welcome to a rare and versatile opportunity on beloved Elm Street! Nestled on an impressive, expansive lot of over an acre, this charm-filled 3-bedroom home offers the best of both worlds: a tranquil, nature-filled retreat with the convenience of continuous sidewalk access right into vibrant downtown Montpelier. Step onto the welcoming covered front porch the perfect spot for your morning coffee and enter a flexible layout designed for easy living. The main floor features a convenient primary or guest bedroom, while the upper level hosts two additional bright and airy bedrooms. Downstairs, you’ll find a spacious finished basement complete with a half bath, offering an ideal canvas to customize into a cozy family room, home office, workshop, or recreation space. The outdoor space is where this property truly shines. Garden enthusiasts will fall in love with the established garden beds and the picturesque backyard gazebo, offering endless possibilities for urban homesteading, entertaining, or simply unwinding outdoors. Complete with ample off-street parking, this home places you steps away from local favorites. Take a short, leisurely stroll to the North Branch Nature Center, the Montpelier City Pool, local recreation fields, and all the dining and shopping downtown Montpelier has to offer. Opportunities with this much land so close to town don't come around often! Featuring an updated boiler, water heater, and electrical work .This home is the perfect place to create new memories in the Capital City. Home is located outside the flood zone, and has had no issues with water.
Active
Listed by: Green Light Real Estate • Jake Davignon
Price cut: $15K (9/18)
$370,000
661 Elm Street, Montpelier, VT 05602
3beds
2,080sqft
Single Family Residence
Built in 1958
1.14 Acres Lot
$360,400 Zestimate®
$178/sqft
$-- HOA
What's special
Welcoming covered front porchAmple off-street parkingEstablished garden bedsPicturesque backyard gazebo
- 160 days
- 1,000
- 32
Zillow last checked:
Listing updated:
Listed by:
Jake Davignon,
Green Light Real Estate 802-225-6425
Source: PrimeMLS,MLS#: 5085878
Facts & features
Interior
Bedrooms & bathrooms
- Bedrooms: 3
- Bathrooms: 3
- 3/4 bathrooms: 1
- 1/2 bathrooms: 2
Heating
- Oil, Baseboard
Cooling
- None
Appliances
- Included: Dishwasher, Dryer, Refrigerator, Washer, Electric Stove, Water Heater
Features
- Basement: Climate Controlled,Finished,Insulated,Interior Stairs,Walkout,Interior Access,Exterior Entry,Basement Stairs,Interior Entry
Interior area
- Total structure area: 2,080
- Total interior livable area: 2,080 sqft
- Finished area above ground: 1,280
- Finished area below ground: 800
Property
Parking
- Parking features: Paved, Driveway, Off Street, Parking Spaces 3 - 5
- Has uncovered spaces: Yes
Features
- Levels: Two
- Stories: 2
- Patio & porch: Porch
- Exterior features: Garden
- Fencing: Full
- On waterfront: Yes
- Body of water: Winooski River
- Frontage length: Road frontage: 100
Lot
- Size: 1.14 Acres
- Features: Curbing, Recreational, Sidewalks, Trail/Near Trail, Walking Trails, Near Paths, Near School(s)
Details
- Additional structures: Gazebo
- Parcel number: 40512610668
- Zoning description: Mixed Use
- Special conditions: Standard
Construction
Type & style
- Home type: SingleFamily
- Architectural style: Cape
- Property subtype: Single Family Residence
Materials
- Wood Frame, Clapboard Exterior
- Foundation: Concrete
- Roof: Standing Seam
Condition
- New construction: No
- Year built: 1958
Utilities & green energy
- Electric: 100 Amp Service, Circuit Breakers
- Sewer: Public Sewer
- Utilities for property: Cable Available, Phone Available
Community & HOA
Community
- Security: Carbon Monoxide Detector(s), Smoke Detector(s), Hardwired Smoke Detector
Location
- Region: Montpelier
Financial & listing details
- Price per square foot: $178/sqft
- Tax assessed value: $292,700
- Annual tax amount: $7,032
- Date on market: 4/29/2026
- Road surface type: Paved
Estimated market value
$360,400
$342,000 - $378,000
$3,041/mo
Price history
| Date | Event | Price |
|---|---|---|
| 9/18/2026 | Price change | $370,000-3.9%$178/sqft |
Source:  PrimeMLS #5085878 Report a problem PrimeMLS #5085878 Report a problem | ||
| 7/12/2026 | Price change | $385,000-3.5%$185/sqft |
Source: PrimeMLS #5085878 Report a problem | ||
| 4/29/2026 | Listed for sale | $399,000+157.4%$192/sqft |
Source: PrimeMLS #5085878 Report a problem | ||
| 10/31/2003 | Sold | $155,000$75/sqft |
Source: Public Record Report a problem | ||
Public tax history
| Year | Property taxes | Tax assessment |
|---|---|---|
| 2024 | -- | $292,700 |
| 2023 | -- | $292,700 +54.5% |
| 2022 | -- | $189,500 |
| 2021 | -- | $189,500 -5.5% |
| 2020 | -- | $200,500 |
| 2019 | -- | $200,500 |
| 2018 | -- | $200,500 |
| 2017 | $5,478 | $200,500 |
| 2016 | -- | $200,500 +9900% |
| 2015 | -- | $2,005 |
| 2014 | -- | $2,005 +57.1% |
| 2009 | -- | $1,276 |
| 2008 | -- | $1,276 |
| 2007 | -- | $1,276 |
| 2006 | -- | $1,276 +45.7% |
| 2003 | $2,996 | $876 |
Find assessor info on the county website
Monthly payment
Est. payment
Payment breakdown
Explore the cost of this home by adjusting the details. Changes won't be saved.Climate risks
Neighborhood: 05602
Nearby schools
Schools provided by the listing agent
- Elementary: Union Elementary School
- Middle: Main Street Middle School
- High: Montpelier High School
- District: Montpelier School District
Source: PrimeMLS. This data may not be complete. We recommend contacting the local school district to confirm school assignments for this home.

Similar homes
- $365,0003 bd1 ba1.5k sqft663 Elm Street, Montpelier, VT 05602Active
 MLS ID #5100256, Soren Pfeffer. PrimeMLS
 - $379,0003 bd2 ba1.4k sqft9 Bingham Street, Montpelier, VT 05602Active
 MLS ID #5112859, Ryan Harrington. PrimeMLS
 - $395,0003 bd2 ba1.8k sqft195 Berlin Street, Montpelier, VT 05602Active
 MLS ID #5112573, Lucy Ferrada. PrimeMLS
 - $369,0004 bd2 ba1.5k sqft29 Northfield Street, Montpelier, VT 05602Active
 MLS ID #5110828, Sue Aldrich. PrimeMLS
