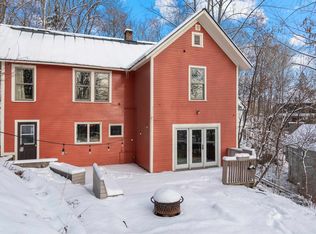
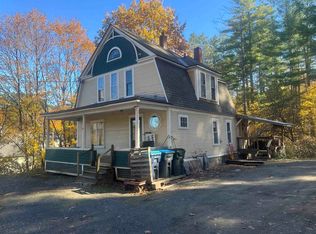
A little above it all, yet close to everything. Perched on a hillside just minutes from downtown Montpelier, 10 Hillside Avenue has a leafy, tucked-away setting and the character of an older Vermont home. Sunlight filters through the trees, creating a treehouse-like atmosphere and a sense of privacy, with shops, restaurants, schools, and Hubbard Park all nearby. Inside, the home offers a comfortable and flexible layout with more living space than you might expect. Two generously sized upstairs bedrooms feature ample closet space, while an upper-level loft adds another interesting architectural element. The main level includes comfortable living areas, a full bathroom with laundry, and an additional room offering flexibility for a variety of uses. A half bathroom upstairs adds convenience. An attached garage, metal roof, public water and sewer, and weatherization improvements over the years contribute to the home's practical appeal. The elevated setting feels removed from the activity of downtown while keeping the conveniences of Vermont's capital close at hand. Lovingly lived in for many years, this home is ready for its next chapter. There are opportunities for cosmetic updates, exterior maintenance, and improvements to some of the home's systems, offering the next owner a chance to make thoughtful changes over time. For buyers who appreciate the personality of an older home and the convenience of an established Montpelier neighborhood, 10 Hillside Avenue offers an appealing combination of location, character, and possibility. Open House on Saturday 10/17 from 11:00 to 1:00.
Active
Listed by: Heney Realtors - Element Real Estate (Montpelier) • Krista P Harness • Cell: 802-734-0883
$319,000
10 Hillside Avenue, Montpelier, VT 05602
3beds
1,575sqft
Single Family Residence
Built in 1870
5,663 Square Feet Lot
$309,700 Zestimate®
$203/sqft
$-- HOA
What's special
Leafy tucked-away settingComfortable and flexible layoutAmple closet spaceAttached garageMetal roof
- 39 days
- 1,968
- 129
Zillow last checked:
Listing updated:
Listed by:
Krista P Harness,
Heney Realtors - Element Real Estate (Montpelier) Cell:802-734-0883
Source: PrimeMLS,MLS#: 5113958
Facts & features
Interior
Bedrooms & bathrooms
- Bedrooms: 3
- Bathrooms: 2
- Full bathrooms: 1
- 1/2 bathrooms: 1
Heating
- Propane, Direct Vent
Cooling
- None
Appliances
- Included: Dryer, Electric Range, Refrigerator, Washer, Owned Water Heater
- Laundry: Laundry Hook-ups, 1st Floor Laundry
Features
- Ceiling Fan(s), Kitchen/Dining, Lead/Stain Glass, Natural Light, Natural Woodwork, Vaulted Ceiling(s), Walk-In Closet(s)
- Flooring: Carpet, Wood
- Windows: Skylight(s)
- Basement: Dirt Floor,Full,Interior Stairs,Unfinished,Interior Access,Interior Entry
Interior area
- Total structure area: 2,457
- Total interior livable area: 1,575 sqft
- Finished area above ground: 1,575
- Finished area below ground: 0
Property
Parking
- Parking features: Paved, Driveway, Off Street, Carport
- Has carport: Yes
- Has uncovered spaces: Yes
Accessibility
- Accessibility features: 1st Floor Full Bathroom, Hard Surface Flooring, 1st Floor Laundry
Features
- Levels: One and One Half
- Stories: 1.5
- Patio & porch: Covered Porch
- Exterior features: Deck
- Fencing: Partial
Lot
- Size: 5,663 Square Feet
- Features: Hilly, Landscaped, Sloped
Details
- Parcel number: 40512610762
- Zoning description: RESD 1
- Special conditions: Standard
Construction
Type & style
- Home type: SingleFamily
- Architectural style: Cape
- Property subtype: Single Family Residence
Materials
- Wood Frame, Clapboard Exterior
- Foundation: Fieldstone, Stone
- Roof: Metal
Condition
- New construction: No
- Year built: 1870
Utilities & green energy
- Electric: Circuit Breakers
- Sewer: Public Sewer
- Utilities for property: Cable Available, Fiber Optic Internt Avail
Community & HOA
Location
- Region: Montpelier
Financial & listing details
- Price per square foot: $203/sqft
- Tax assessed value: $242,200
- Annual tax amount: $5,766
- Date on market: 10/12/2026
- Road surface type: Paved
Estimated market value
$309,700
$294,000 - $325,000
$2,595/mo
Price history
| Date | Event | Price |
|---|---|---|
| 10/12/2026 | Listed for sale | $319,000+717.9%$203/sqft |
Source:  PrimeMLS #5113958 Report a problem | ||
| 12/2/2015 | Sold | $39,000$25/sqft |
Source: Public Record Report a problem | ||
Public tax history
| Year | Property taxes | Tax assessment |
|---|---|---|
| 2025 | $5,425 | $242,200 |
| 2024 | -- | $242,200 |
| 2023 | -- | $242,200 +43.1% |
| 2022 | -- | $169,200 |
| 2021 | -- | $169,200 |
| 2020 | -- | $169,200 |
| 2019 | -- | $169,200 |
| 2018 | -- | $169,200 |
| 2017 | $4,623 | $169,200 |
| 2016 | -- | $169,200 +9900% |
| 2015 | -- | $1,692 |
| 2014 | -- | $1,692 |
| 2013 | -- | $1,692 |
| 2012 | -- | $1,692 |
| 2011 | -- | $1,692 |
| 2010 | -- | $1,692 +79.6% |
| 2009 | -- | $942 |
| 2008 | -- | $942 |
| 2007 | -- | $942 |
| 2006 | -- | $942 |
Find assessor info on the county website
Monthly payment
Est. payment
Payment breakdown
Explore the cost of this home by adjusting the details. Changes won't be saved.Climate risks
Neighborhood: 05602
Nearby schools
Schools provided by the listing agent
- Elementary: Union Elementary School
- Middle: Main Street Middle School
- High: Montpelier High School
- District: Montpelier School District
Source: PrimeMLS. This data may not be complete. We recommend contacting the local school district to confirm school assignments for this home.
Similar homes
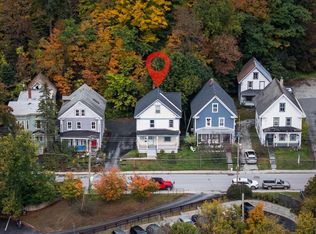
- $325,0003 bd2 ba1.5k sqft25 Court Street, Montpelier, VT 05602Active
 MLS ID #5111729, Lori A Holt. PrimeMLS
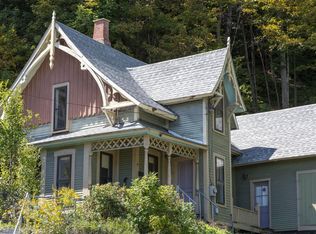
- $349,0004 bd2 ba1.5k sqft29 Northfield Street, Montpelier, VT 05602Active
 MLS ID #5110828, Sue Aldrich. PrimeMLS
- $370,0003 bd2 ba1.4k sqft9 Bingham Street, Montpelier, VT 05602Active
 MLS ID #5112859, Ryan Harrington. PrimeMLS
- $350,0003 bd1 ba1.5k sqft663 Elm Street, Montpelier, VT 05602Active
 MLS ID #5100256, Soren Pfeffer. PrimeMLS
