Take in spectacular local mountain views from this three-bedroom, one-bath ranch on one acre in the desirable community of Berlin. Enjoy the ease of single-level living, with a large living room window that frames the beautiful scenery. Two decks offer inviting spaces to relax and enjoy the outdoors, while apple trees add charm to the property. The setting offers privacy with neighbors nearby, plus convenient access to shopping and area hospitals. A full unfinished basement provides ample storage and room to explore future possibilities. Bring your imagination and personal touches—a lovely opportunity for a first home or anyone seeking the simplicity of ranch-style living.
Active
Listed by: Ridgeline Real Estate • Tracie L Carlos • 802-540-1366
$425,000
1609 Hill Street Extension, Berlin, VT 05602
3beds
1,144sqft
Ranch
Built in 1980
1 Acres Lot
$410,000 Zestimate®
$372/sqft
$-- HOA
What's special
Spectacular local mountain viewsThree-bedroom one-bath ranchSingle-level livingPrivacy with neighbors nearby
- 21 hours
- 104
- 6
Zillow last checked:
Listing updated:
Listed by:
Tracie L Carlos,
Ridgeline Real Estate 802-540-1366
Source: PrimeMLS,MLS#: P5118502
Facts & features
Interior
Bedrooms & bathrooms
- Bedrooms: 3
- Bathrooms: 1
- Full bathrooms: 1
Heating
- Electric
Cooling
- None
Appliances
- Included: Dishwasher, Dryer, Refrigerator, Washer, Electric Stove
- Laundry: In Basement
Features
- Ceiling Fan(s), Dining Area, Natural Light
- Flooring: Laminate, Vinyl Plank
- Basement: Interior Stairs,Storage Space,Unfinished,Basement Stairs,Interior Entry
Interior area
- Total structure area: 2,288
- Total interior livable area: 1,144 sqft
- Finished area above ground: 1,144
- Finished area below ground: 0
Property
Parking
- Parking features: Gravel
Features
- Levels: One
- Stories: 1
- Has view: Yes
- View description: Mountain(s)
- Frontage length: Road frontage: 100
Lot
- Size: 1 Acres
- Features: Country Setting, Open Lot, Near Paths, Near Shopping, Near Hospital, Near School(s)
Details
- Parcel number: 6001810011
- Zoning description: residential
- Special conditions: Standard
Construction
Type & style
- Home type: SingleFamily
- Architectural style: Ranch
- Property subtype: Ranch
Materials
- Wood Frame
- Foundation: Poured Concrete
- Roof: Metal
Condition
- New construction: No
- Year built: 1980
Utilities & green energy
- Electric: Circuit Breakers
- Sewer: 1000 Gallon
- Utilities for property: Cable Available, Phone Available, Fiber Optic Internt Avail
Community & HOA
Location
- Region: Montpelier
Financial & listing details
- Price per square foot: $372/sqft
- Tax assessed value: $161,200
- Annual tax amount: $4,328
- Date on market: 11/20/2026
- Listing agreement: Exclusive Right
- Road surface type: Gravel
Estimated market value
$410,000
$390,000 - $431,000
$2,240/mo
Price history
| Date | Event | Price |
|---|---|---|
| 11/20/2026 | Listed for sale | $425,000+19.4%$372/sqft |
Source:  PrimeMLS #P5118502 Report a problem | ||
| 12/12/2022 | Sold | $356,000+2%$311/sqft |
Source: Public Record Report a problem | ||
| 10/9/2022 | Price change | $349,000-12.5%$305/sqft |
Source: Owner Report a problem | ||
| 9/29/2022 | Listed for sale | $399,000$349/sqft |
Source: Owner Report a problem | ||
Public tax history
| Year | Property taxes | Tax assessment |
|---|---|---|
| 2025 | $4,280 | $161,200 |
| 2024 | -- | $161,200 |
| 2023 | -- | $161,200 |
| 2022 | -- | $161,200 |
| 2021 | -- | $161,200 |
| 2020 | -- | $161,200 |
| 2019 | -- | $161,200 |
| 2018 | -- | $161,200 |
| 2017 | $3,090 | $161,200 |
| 2016 | -- | $161,200 +9900% |
| 2015 | -- | $1,612 |
| 2014 | -- | $1,612 |
| 2013 | -- | $1,612 |
| 2012 | -- | $1,612 |
| 2011 | -- | $1,612 |
| 2010 | -- | $1,612 |
| 2009 | -- | $1,612 |
| 2008 | -- | $1,612 +124.5% |
| 2007 | -- | $718 |
| 2006 | -- | $718 |
| 2003 | $1,759 | $718 |
Find assessor info on the county website
Monthly payment
Est. payment
Payment breakdown
Explore the cost of this home by adjusting the details. Changes won't be saved.Climate risks
Neighborhood: 05602
Nearby schools
Schools provided by the listing agent
- Elementary: Berlin Elementary School
- Middle: U-32
- High: U32 High School
- District: Washington Central
Source: PrimeMLS. This data may not be complete. We recommend contacting the local school district to confirm school assignments for this home.
Similar homes
- $440,0002 bd1 ba1.1k sqft642 Hill Street, Montpelier, VT 05602Active
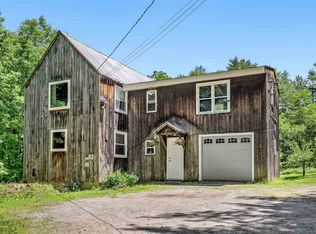 MLS ID #5108774, Matthew Hayes. PrimeMLS
- $415,0003 bd2 ba1.5k sqft248 Main Street, Montpelier, VT 05602Active
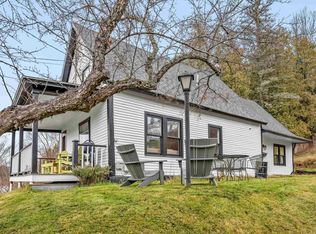 MLS ID #5117415, Lucy Ferrada. PrimeMLS
- $408,0002 bd2 ba1.5k sqft104 Penny Lane, Berlin, VT 05602-9543Active
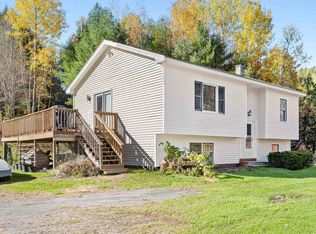 MLS ID #5115046, Leslie Drown. PrimeMLS
- $438,8003 bd1 ba1.5k sqft669 Elm Street, Montpelier, VT 05602Active
 MLS ID #5105088, Leslie Drown. PrimeMLS
