**12.68 Acres of Vermont Beauty, Privacy, and Room to Explore!** Tucked into a small residential development in West Berlin, this inviting 2 bedroom split level home offers the perfect combination of comfortable living and outdoor adventure. Step inside to discover a welcoming kitchen featuring warm wood cabinetry, generous counter space, and a spacious island that naturally brings everyone together. The adjoining dining area offers plenty of room for gatherings, while sliding glass doors lead to an elevated deck overlooking the surrounding countryside. Imagine morning coffee with the sounds of nature, summer cookouts, or simply relaxing while enjoying Vermont's changing seasons! The finished lower level provides additional living space, perfect for movie nights, hobbies, or a cozy retreat. Outside, the relatively level homesite transitions into wooded, sloping acreage complete with a trail to explore. Whether you enjoy hiking, observing wildlife, or simply having your own piece of Vermont countryside, there's plenty to appreciate here! The property benefits from a community water system and shared road maintenance, with current monthly fees of just $25 for water and $20 for road maintenance. Enjoy the peaceful atmosphere of a small neighborhood while having 12.68 acres to call your own. If you've been searching for a home that offers comfortable living, outdoor recreation, and a little breathing room, 104 Penny Lane deserves a closer look!
Active
Listed by: Leslie Drown Real Estate LLC • Leslie Drown • 802-279-2782
$408,000
104 Penny Lane, Berlin, VT 05602-9543
2beds
1,562sqft
Ranch
Built in 1989
12.68 Acres Lot
$394,100 Zestimate®
$261/sqft
$-- HOA
What's special
Welcoming kitchenSpacious islandRelatively level homesiteGenerous counter spaceWarm wood cabinetry
- 17 days
- 542
- 49
Zillow last checked:
Listing updated:
Listed by:
Leslie Drown,
Leslie Drown Real Estate LLC 802-279-2782
Source: PrimeMLS,MLS#: 5115046
Facts & features
Interior
Bedrooms & bathrooms
- Bedrooms: 2
- Bathrooms: 2
- Full bathrooms: 2
Heating
- Baseboard, Hot Water
Cooling
- None
Appliances
- Included: Dishwasher, Refrigerator, Electric Stove
Features
- Flooring: Carpet, Laminate, Tile
- Basement: Climate Controlled,Concrete,Concrete Floor,Insulated,Partially Finished,Interior Stairs,Walkout,Interior Entry
Interior area
- Total structure area: 1,838
- Total interior livable area: 1,562 sqft
- Finished area above ground: 950
- Finished area below ground: 612
Video & virtual tour
Property
Parking
- Parking features: Gravel
Features
- Levels: One
- Stories: 1
- Exterior features: Deck
Lot
- Size: 12.68 Acres
- Features: Country Setting, Hilly, Trail/Near Trail, Wooded
Details
- Additional structures: Outbuilding
- Parcel number: 6001811638
- Zoning description: Residential
- Special conditions: Standard
Construction
Type & style
- Home type: SingleFamily
- Architectural style: Raised Ranch
- Property subtype: Ranch
Materials
- Clapboard Exterior
- Foundation: Concrete
- Roof: Shingle
Condition
- New construction: No
- Year built: 1989
Utilities & green energy
- Electric: 100 Amp Service
- Sewer: Septic Tank
- Utilities for property: Satellite
Community & HOA
Location
- Region: Montpelier
Financial & listing details
- Price per square foot: $261/sqft
- Tax assessed value: $215,900
- Annual tax amount: $5,797
- Date on market: 10/20/2026
- Cumulative days on market: 18 days
- Listing agreement: Exclusive Right
- Road surface type: Dirt
Estimated market value
$394,100
$374,000 - $414,000
$2,772/mo
Price history
| Date | Event | Price |
|---|---|---|
| 10/20/2026 | Listed for sale | $408,000$261/sqft |
Source:  PrimeMLS #5115046 Report a problem | ||
Public tax history
| Year | Property taxes | Tax assessment |
|---|---|---|
| 2024 | -- | $215,900 |
| 2023 | -- | $215,900 |
| 2022 | -- | $215,900 |
| 2021 | -- | $215,900 |
| 2020 | -- | $215,900 |
| 2019 | -- | $215,900 |
| 2018 | -- | $215,900 |
| 2017 | $4,139 | $215,900 |
| 2016 | -- | $215,900 +9900% |
| 2015 | -- | $2,159 |
| 2014 | -- | $2,159 |
| 2013 | -- | $2,159 |
| 2012 | -- | $2,159 |
| 2011 | -- | $2,159 |
| 2010 | -- | $2,159 |
| 2009 | -- | $2,159 |
| 2008 | -- | $2,159 +150.8% |
| 2007 | -- | $861 |
| 2006 | -- | $861 |
| 2003 | $2,109 | $861 |
Find assessor info on the county website
Monthly payment
Est. payment
Payment breakdown
Explore the cost of this home by adjusting the details. Changes won't be saved.Climate risks
Neighborhood: 05602
Nearby schools
Schools provided by the listing agent
- Elementary: Berlin Elementary School
- Middle: U-32
- High: U32 High School
- District: Berlin
Source: PrimeMLS. This data may not be complete. We recommend contacting the local school district to confirm school assignments for this home.
Similar homes
- $339,0002 bd2 ba1.2k sqft1482 Herring Brook Road, Moretown, VT 05602Active
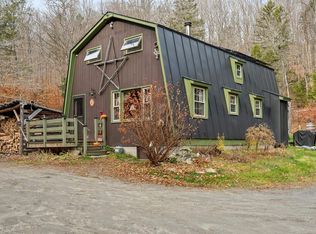 MLS ID #5116894, Joanie Keating. PrimeMLS
- $450,0002 bd1 ba1.1k sqft642 Hill Street, Montpelier, VT 05602Active
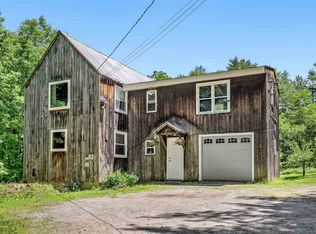 MLS ID #5108774, Matthew Hayes. PrimeMLS
- $370,0002 bd2 ba1.7k sqft328 Bear Farm Road, Northfield, VT 05663Active
 MLS ID #5107629, Jake Davignon. PrimeMLS
- $425,0003 bd2 ba1.9k sqft449 Woods Road, Northfield, VT 05663Active
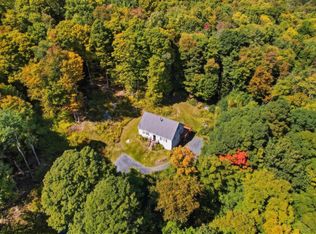 MLS ID #5110258, Julie Danaher. PrimeMLS
