Discover this beautifully updated home where nearly every corner has been thoughtfully renovated to blend modern comfort with classic charm. Located just minutes from downtown Montpelier, this inviting property offers the perfect mix of convenience and character. Come inside to find a bright and inviting main level featuring an easy layout that seamlessly connects the living spaces. The cozy living room is warmed by a wood stove, making it ideal for crisp Vermont evenings, and bathed in natural light. The kitchen features sleek white cabinetry, stainless steel appliances, and direct access to the outdoor deck, perfect for summer grilling or morning coffee. A first-floor bedroom provides easy accessibility, while upstairs you'll find two additional bedrooms and a bonus room tucked behind a built-in bookcase. Ideal for a home office, reading room, or creative space, this hidden feature adds versatility and unique appeal. A new septic system was added in 2026, giving you peace of mind for years to come. With quality renovations throughout and a layout designed for both everyday living and entertaining, this charming home is ready to welcome you!
Active
Listed by: KW Vermont • The Malley Group
Price cut: $10K (8/26)
$320,000
4167 VT Route 12, Berlin, VT 05602
3beds
1,645sqft
Single Family Residence
Built in 1890
0.8 Acres Lot
$-- Zestimate®
$195/sqft
$-- HOA
What's special
- 141 days
- 497
- 36
Zillow last checked:
Listing updated:
Listed by:
The Malley Group,
KW Vermont Phone:802-488-3499
Source: PrimeMLS,MLS#: 5089608
Facts & features
Interior
Bedrooms & bathrooms
- Bedrooms: 3
- Bathrooms: 2
- Full bathrooms: 1
- 3/4 bathrooms: 1
Heating
- Kerosene, Baseboard
Cooling
- None
Appliances
- Included: Dishwasher, Microwave, Refrigerator, Gas Stove
- Laundry: 1st Floor Laundry
Features
- Kitchen/Dining
- Flooring: Vinyl
- Basement: Unfinished,Interior Entry
Interior area
- Total structure area: 1,745
- Total interior livable area: 1,645 sqft
- Finished area above ground: 1,645
- Finished area below ground: 0
Property
Parking
- Parking features: Gravel, Driveway
- Has uncovered spaces: Yes
Accessibility
- Accessibility features: 1st Floor 1/2 Bathroom, Bathroom w/Step-in Shower
Features
- Levels: One and One Half
- Stories: 1.5
- Exterior features: Deck
- Frontage length: Road frontage: 329
Lot
- Size: 0.8 Acres
- Features: Country Setting, Level
Details
- Parcel number: 6001810928
- Zoning description: Res
- Special conditions: Standard
Construction
Type & style
- Home type: SingleFamily
- Architectural style: Cape
- Property subtype: Single Family Residence
Materials
- Vinyl Siding
- Foundation: Concrete
- Roof: Metal
Condition
- New construction: No
- Year built: 1890
Utilities & green energy
- Electric: Circuit Breakers
- Sewer: Septic Tank
- Utilities for property: Cable
Community & HOA
Community
- Security: Smoke Detector(s)
Location
- Region: Montpelier
Financial & listing details
- Price per square foot: $195/sqft
- Tax assessed value: $153,200
- Annual tax amount: $3,948
- Date on market: 5/19/2026
- Road surface type: Paved
Estimated market value
Not available
Estimated sales range
Not available
Not available
Price history
| Date | Event | Price |
|---|---|---|
| 8/26/2026 | Price change | $320,000-3%$195/sqft |
Source:  PrimeMLS #5089608 Report a problem PrimeMLS #5089608 Report a problem | ||
| 7/31/2026 | Price change | $330,000-1.5%$201/sqft |
Source: PrimeMLS #5089608 Report a problem | ||
| 6/27/2026 | Price change | $335,000-4.3%$204/sqft |
Source: PrimeMLS #5089608 Report a problem | ||
| 5/23/2026 | Listed for sale | $350,000+2.9%$213/sqft |
Source: PrimeMLS #5089608 Report a problem | ||
| 11/25/2025 | Listing removed | $340,000$207/sqft |
Source: PrimeMLS #5065990 Report a problem | ||
| 10/27/2025 | Price change | $340,000-5.6%$207/sqft |
Source: PrimeMLS #5065990 Report a problem | ||
| 10/16/2025 | Listed for sale | $360,000+495.5%$219/sqft |
Source: PrimeMLS #5065990 Report a problem | ||
| 12/19/2024 | Sold | $60,458-45%$37/sqft |
Source: Public Record Report a problem | ||
| 11/11/2023 | Listing removed | -- |
Source: PrimeMLS #4976635 Report a problem | ||
| 11/3/2023 | Listed for sale | $109,900+4.1%$67/sqft |
Source: PrimeMLS #4976635 Report a problem | ||
| 8/5/2003 | Sold | $105,600-53.9%$64/sqft |
Source: Public Record Report a problem | ||
| 5/31/2000 | Sold | $229,000$139/sqft |
Source: Public Record Report a problem | ||
Public tax history
| Year | Property taxes | Tax assessment |
|---|---|---|
| 2024 | -- | $153,200 |
| 2023 | -- | $153,200 |
| 2022 | -- | $153,200 |
| 2021 | -- | $153,200 |
| 2020 | -- | $153,200 |
| 2019 | -- | $153,200 |
| 2018 | -- | $153,200 |
| 2017 | $2,937 | $153,200 |
| 2016 | -- | $153,200 +9900% |
| 2015 | -- | $1,532 |
| 2014 | -- | $1,532 |
| 2013 | -- | $1,532 |
| 2012 | -- | $1,532 |
| 2011 | -- | $1,532 |
| 2010 | -- | $1,532 |
| 2009 | -- | $1,532 |
| 2008 | -- | $1,532 +99.7% |
| 2007 | -- | $767 |
| 2006 | -- | $767 |
| 2003 | $1,879 | $767 |
Find assessor info on the county website
Monthly payment
Est. payment
Payment breakdown
Explore the cost of this home by adjusting the details. Changes won't be saved.Climate risks
Neighborhood: 05602
Similar homes
- $329,0003 bd2 ba1.8k sqft10 Kynoch Avenue, Barre City, VT 05645Active
 MLS ID #5111314, Lucas deSousa. PrimeMLS
 - $325,0003 bd2 ba1.5k sqft25 Court Street, Montpelier, VT 05602Active
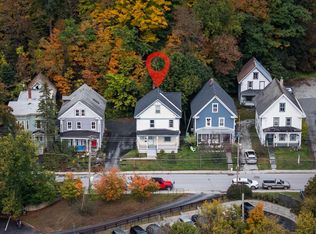 MLS ID #5111729, Lori A Holt. PrimeMLS
 - $335,0004 bd2 ba2k sqft693 US Route 2, Middlesex, VT 05602Active
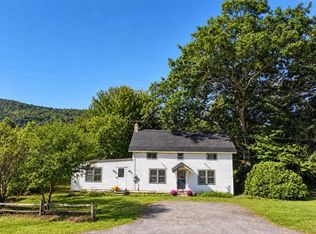 MLS ID #5109365, Lipkin Audette Team. PrimeMLS
 - $339,0002 bd1 ba1.7k sqft321 State Street, Montpelier, VT 05602Active
 MLS ID #5109066, Ray Mikus. PrimeMLS
