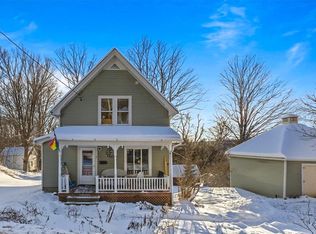
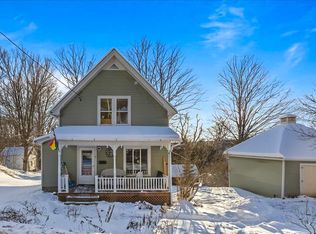
Step into the timeless charm of this beautifully maintained 3-bedroom century home, where classic character meets thoughtful modern updates. Rich hardwood floors, original woodwork, and vintage details create a warm and welcoming atmosphere throughout. The stylishly updated kitchen is the heart of the home, featuring butcher block and granite countertops, subway tile backsplash, and abundant cabinetry that perfectly balances historic appeal with today's conveniences. A first-floor laundry room adds everyday functionality, while the classic full bath upstairs showcases a charming clawfoot tub that's perfect for unwinding. Outside, the expansive covered front porch invites you to relax with your morning coffee or greet neighbors on warm summer evenings. The carriage house offers excellent storage or workshop potential and overlooks a private fenced courtyard surrounded by beautiful perennial gardens. Located in one of Barre City's most desirable neighborhoods, this move-in ready home offers the perfect blend of vintage charm, modern comfort, and an unbeatable location close to downtown amenities, schools, and parks including the Cow Pasture trail system.
Active
Listed by: Green Light Real Estate - Barre • Kate Root
$315,000
208 Elm Street, Barre City, VT 05641
3beds
1,154sqft
Single Family Residence
Built in 1906
0.39 Acres Lot
$310,100 Zestimate®
$273/sqft
$-- HOA
What's special
Vintage detailsRich hardwood floorsExpansive covered front porchBeautiful perennial gardensPrivate fenced courtyardFirst-floor laundry roomOriginal woodwork
- 52 days
- 756
- 120
Zillow last checked:
Listing updated:
Listed by:
Kate Root,
Green Light Real Estate - Barre 802-225-6425
Source: PrimeMLS,MLS#: 5103564
Facts & features
Interior
Bedrooms & bathrooms
- Bedrooms: 3
- Bathrooms: 2
- Full bathrooms: 1
- 1/2 bathrooms: 1
Heating
- Propane, Baseboard
Cooling
- None
Appliances
- Included: Dishwasher, Dryer, Range Hood, Electric Range, Refrigerator, Washer
- Laundry: 1st Floor Laundry
Features
- Kitchen Island, Natural Light, Natural Woodwork, Walk-in Pantry
- Flooring: Hardwood, Laminate, Tile
- Basement: Dirt Floor,Unfinished,Basement Stairs,Interior Entry
Interior area
- Total structure area: 1,778
- Total interior livable area: 1,154 sqft
- Finished area above ground: 1,154
- Finished area below ground: 0
Property
Parking
- Parking features: Paved
Features
- Levels: 1.75
- Stories: 1.75
- Patio & porch: Patio, Covered Porch
- Exterior features: Natural Shade, Shed
- Frontage length: Road frontage: 200
Lot
- Size: 0.39 Acres
- Features: City Lot, Landscaped, Sloped, Street Lights, Near Paths, Neighborhood, Near Public Transit
Details
- Parcel number: 3601110519
- Zoning description: HDR
- Special conditions: Standard
Construction
Type & style
- Home type: SingleFamily
- Architectural style: Carriage,Historic Vintage,New Englander
- Property subtype: Single Family Residence
Materials
- Wood Frame, Clapboard Exterior
- Foundation: Fieldstone, Stone
- Roof: Shingle
Condition
- New construction: No
- Year built: 1906
Utilities & green energy
- Electric: 100 Amp Service
- Sewer: Public Sewer
- Utilities for property: Other
Community & HOA
Location
- Region: Barre
Financial & listing details
- Price per square foot: $273/sqft
- Tax assessed value: $112,800
- Annual tax amount: $4,115
- Date on market: 8/5/2026
- Road surface type: Paved
Estimated market value
$310,100
$295,000 - $326,000
$2,077/mo
Price history
| Date | Event | Price |
|---|---|---|
| 8/5/2026 | Listed for sale | $315,000+6.8%$273/sqft |
Source:  PrimeMLS #5103564 Report a problem PrimeMLS #5103564 Report a problem | ||
| 8/24/2023 | Sold | $295,000+10.5%$256/sqft |
Source: PrimeMLS #4962494 Report a problem | ||
| 7/23/2023 | Listed for sale | $267,000+122.5%$231/sqft |
Source: PrimeMLS #4962494 Report a problem | ||
| 9/6/2016 | Sold | $120,000+114.3%$104/sqft |
Source: Public Record Report a problem | ||
| 7/27/2005 | Sold | $56,000$49/sqft |
Source: Public Record Report a problem | ||
Public tax history
| Year | Property taxes | Tax assessment |
|---|---|---|
| 2024 | -- | $112,800 |
| 2023 | -- | $112,800 |
| 2022 | -- | $112,800 |
| 2021 | -- | $112,800 |
| 2020 | -- | $112,800 +21.4% |
| 2019 | -- | $92,890 |
| 2018 | -- | $92,890 |
| 2017 | $3,161 | $92,890 |
| 2016 | -- | $92,890 +9898.9% |
| 2015 | -- | $929 |
| 2014 | -- | $929 |
| 2013 | -- | $929 |
| 2012 | -- | $929 |
| 2011 | -- | $929 |
| 2010 | -- | $929 |
| 2009 | -- | $929 |
| 2008 | -- | $929 |
| 2007 | -- | $929 |
| 2006 | -- | $929 +43.1% |
| 2003 | $1,817 | $649 |
Find assessor info on the county website
Monthly payment
Est. payment
Payment breakdown
Explore the cost of this home by adjusting the details. Changes won't be saved.Climate risks
Neighborhood: 05641
Nearby schools
Schools provided by the listing agent
- Elementary: Barre City Elem & Middle Sch
- Middle: Barre City Elem & Middle Sch
- High: Spaulding High School
- District: Barre City School District
Source: PrimeMLS. This data may not be complete. We recommend contacting the local school district to confirm school assignments for this home.
Similar homes
- $339,0003 bd2 ba1.6k sqft10 Kynoch Avenue, Barre City, VT 05645Active
 MLS ID #5111314, Lucas deSousa. PrimeMLS
 - $310,0003 bd2 ba1.2k sqft12 Grandview Avenue, Barre City, VT 05641Active
 MLS ID #5109345, Joshua Gosselin. PrimeMLS
 - $299,0004 bd3 ba1.5k sqft4 Cliff Street, Barre City, VT 05641Active
 MLS ID #5106913, Lauren Gould. PrimeMLS
 - $299,0002 bd2 ba912 sqft18 Maplewood Avenue, Barre City, VT 05641Active
 MLS ID #5107177, Lucy Ferrada. PrimeMLS
