Natural light, vaulted ceilings, and an open-concept first floor welcome you to this three-bedroom ranch. Large picture windows brighten the living spaces, while a wood-burning fireplace adds warmth and character. The home offers 1,392 square feet on the main level and an additional 638 square feet of finished space in the lower level, totaling 2,030 finished square feet. Two full bathrooms, a half bath, and an office provide flexibility for everyday living. The lower level features both a wood stove and pellet stove for supplemental heat. A two-car detached garage, plus a third garage bay beneath the primary suite, offers ample space for vehicles, equipment, and storage. Enjoy the back deck and garden space, with room to relax and grow your favorite vegetables or flowers. Bring your personal touches and make this home your own!
Active
Listed by: CENTURY 21 North East • Michael J Preseau • 802-782-8662
$400,000
132 Partridge Road, Barre Town, VT 05641
3beds
2,030sqft
Ranch
Built in 1967
1.07 Acres Lot
$398,500 Zestimate®
$197/sqft
$-- HOA
What's special
Wood-burning fireplacePellet stoveWood stoveTwo-car detached garageGarden spaceVaulted ceilingsHalf bath
- 11 days
- 445
- 15
Zillow last checked:
Listing updated:
Listed by:
Michael J Preseau,
CENTURY 21 North East 802-782-8662
Source: PrimeMLS,MLS#: 5114936
Facts & features
Interior
Bedrooms & bathrooms
- Bedrooms: 3
- Bathrooms: 3
- Full bathrooms: 2
- 1/2 bathrooms: 1
Heating
- Electric, Wood Stove
Cooling
- None
Appliances
- Included: Dishwasher, Electric Range, Refrigerator
Features
- Primary BR w/ BA, Vaulted Ceiling(s)
- Flooring: Carpet, Laminate
- Basement: Concrete,Concrete Floor,Full,Partially Finished,Interior Stairs,Storage Space,Walkout,Interior Access,Exterior Entry,Walk-Out Access
- Number of fireplaces: 1
- Fireplace features: 1 Fireplace
Interior area
- Total structure area: 2,030
- Total interior livable area: 2,030 sqft
- Finished area above ground: 1,392
- Finished area below ground: 638
Property
Parking
- Total spaces: 1
- Parking features: Crushed Stone
- Garage spaces: 1
Features
- Levels: One
- Stories: 1
- Exterior features: Deck, Garden
- Frontage length: Road frontage: 235
Lot
- Size: 1.07 Acres
- Features: Country Setting
Details
- Parcel number: 3901212320
- Zoning description: LDR
- Special conditions: Standard
Construction
Type & style
- Home type: SingleFamily
- Architectural style: Ranch
- Property subtype: Ranch
Materials
- Wood Frame, Vinyl Siding
- Foundation: Poured Concrete
- Roof: Rolled/Hot Mop,Standing Seam
Condition
- New construction: No
- Year built: 1967
Utilities & green energy
- Electric: Circuit Breakers
- Sewer: 1000 Gallon
- Utilities for property: Cable Available, Phone Available, Fiber Optic Internt Avail
Community & HOA
Location
- Region: Barre
Financial & listing details
- Price per square foot: $197/sqft
- Tax assessed value: $239,920
- Annual tax amount: $3,713
- Date on market: 10/20/2026
Estimated market value
$398,500
$379,000 - $418,000
$3,159/mo
Price history
| Date | Event | Price |
|---|---|---|
| 10/20/2026 | Listed for sale | $400,000+40.4%$197/sqft |
Source:  PrimeMLS #5114936 Report a problem | ||
| 7/9/2021 | Sold | $285,000-12.3%$140/sqft |
Source: PrimeMLS #4852932 Report a problem | ||
| 4/22/2021 | Contingent | $325,000$160/sqft |
Source: PrimeMLS #4852932 Report a problem | ||
| 4/7/2021 | Price change | $325,000-7.1%$160/sqft |
Source: PrimeMLS #4852932 Report a problem | ||
| 3/29/2021 | Listed for sale | $350,000$172/sqft |
Source: PrimeMLS #4852932 Report a problem | ||
Public tax history
| Year | Property taxes | Tax assessment |
|---|---|---|
| 2024 | -- | $239,920 |
| 2023 | -- | $239,920 |
| 2022 | -- | $239,920 |
| 2021 | -- | $239,920 +58.6% |
| 2020 | -- | $151,310 |
| 2019 | -- | $151,310 |
| 2018 | -- | $151,310 |
| 2017 | $4,110 | $151,310 |
| 2016 | -- | $151,310 +9900.7% |
| 2015 | -- | $1,513 |
| 2014 | -- | $1,513 |
| 2013 | -- | $1,513 |
| 2012 | -- | $1,513 |
| 2011 | -- | $1,513 |
| 2010 | -- | $1,513 |
| 2009 | -- | $1,513 |
| 2008 | -- | $1,513 |
| 2007 | -- | $1,513 |
| 2006 | -- | $1,513 +72.5% |
| 2003 | $2,228 | $877 |
Find assessor info on the county website
Monthly payment
Est. payment
Payment breakdown
Explore the cost of this home by adjusting the details. Changes won't be saved.Climate risks
Neighborhood: 05641
Nearby schools
Schools provided by the listing agent
- Elementary: Barre Town Elem & Middle Sch
- Middle: Barre Town Elem & Middle Sch
- High: Spaulding UHS #41
- District: Barre Town School District
Source: PrimeMLS. This data may not be complete. We recommend contacting the local school district to confirm school assignments for this home.

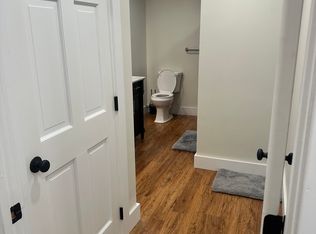
Similar homes
- $410,0003 bd2 ba1.9k sqft23 Ferris Street, Barre Town, VT 05641Active
 MLS ID #5112550, Jayden Karr. PrimeMLS
- $395,0002 bd3 ba1.9k sqft58 Wildersburg Common, Barre Town, VT 05641Active
 MLS ID #5109178, Michelle Gosselin. PrimeMLS
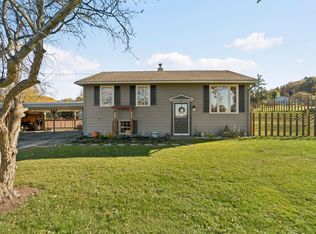
- $385,0003 bd2 ba1.3k sqft314 Prospect Street, Barre City, VT 05641Active
 MLS ID #5113400, Daniel Preston. PrimeMLS
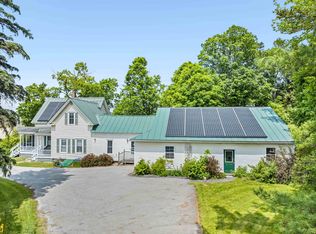
- $375,0005 bd3 ba2.9k sqft222 South Main Street, Barre City, VT 05641Active
 MLS ID #5084476, Michelle Gosselin. PrimeMLS
