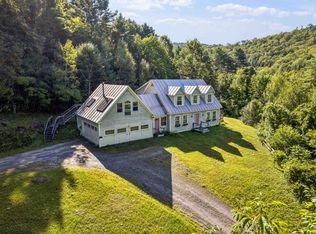
Set on an incredible 11-acre parcel in Williamstown, this charming 3-bedroom, 2-bath home offers the perfect blend of space, comfort, and Vermont countryside living. With expansive acreage surrounding you, there’s endless opportunity to enjoy privacy, outdoor recreation, gardening, or simply take in the peaceful setting. A true outdoor dream with miles of trails perfect for walking, mountain biking, cross country skiing, and so much more! Inside, the home features a warm and inviting eat-in kitchen complete with hardwood floors, granite countertops, and plenty of space for a dining table, ideal for everyday meals or gathering with guests. The spacious living room is filled with natural light, highlighted by a beautiful bay window and hardwood flooring, creating a bright and comfortable space to relax. The main level offers added flexibility with a bedroom or home office, a full bath, and a convenient laundry/mudroom area. Upstairs, you’ll find two generously sized bedrooms, one of which has a tremendously spacious walk in closet, and a second full bath, providing plenty of room for family or guests. A full basement offers excellent storage and exciting potential for additional finished living space, whether you envision a family room, gym, or workshop. Outside, enjoy both a quaint front porch and a brand new screened in back deck—perfect for morning coffee or unwinding while overlooking your expansive property. With 11 acres to call your own, this property is a rare opportunity to enjoy space, privacy, and the beauty of Vermont, all while still being within reach of local amenities. Capitalize on this terrific opportunity and call 666 Graham home!
Active
Listed by: KW Vermont • Connor Johnson
$400,000
666 Graham Road, Williamstown, VT 05679
3beds
1,884sqft
Single Family Residence
Built in 1986
11 Acres Lot
$-- Zestimate®
$212/sqft
$-- HOA
What's special
Overlooking your expansive propertyExpansive acreageHardwood floorsQuaint front porchBeautiful bay windowGranite countertops
- 137 days
- 903
- 75
Zillow last checked:
Listing updated:
Listed by:
Connor Johnson,
KW Vermont Phone:802-391-4224
Source: PrimeMLS,MLS#: 5086255
Facts & features
Interior
Bedrooms & bathrooms
- Bedrooms: 3
- Bathrooms: 2
- Full bathrooms: 2
Heating
- Propane, Pellet Stove, Baseboard, Heat Pump, Hot Air, Hot Water, Wood Stove
Cooling
- None
Appliances
- Included: Dishwasher, Dryer, Microwave, Electric Range, Refrigerator, Washer, Wood Cook Stove, Propane Water Heater, Owned Water Heater
Features
- Ceiling Fan(s)
- Flooring: Hardwood, Laminate
- Basement: Full,Interior Stairs,Interior Entry
Interior area
- Total structure area: 2,988
- Total interior livable area: 1,884 sqft
- Finished area above ground: 1,884
- Finished area below ground: 0
Property
Parking
- Total spaces: 2
- Parking features: Gravel, Carport
- Garage spaces: 2
- Has carport: Yes
Features
- Levels: Two
- Stories: 2
- Patio & porch: Porch, Enclosed Porch
- Frontage length: Road frontage: 1500
Lot
- Size: 11 Acres
- Features: Trail/Near Trail
Details
- Parcel number: 75624010233
- Zoning description: Residential
Construction
Type & style
- Home type: SingleFamily
- Architectural style: Saltbox
- Property subtype: Single Family Residence
Materials
- Wood Frame, Clapboard Exterior, Wood Exterior
- Foundation: Concrete
- Roof: Asphalt Shingle
Condition
- New construction: No
- Year built: 1986
Utilities & green energy
- Electric: Circuit Breakers
- Sewer: Septic Tank
- Utilities for property: Cable Available
Community & HOA
Community
- Security: Security System, Smoke Detector(s)
Location
- Region: Williamstown
Financial & listing details
- Price per square foot: $212/sqft
- Tax assessed value: $236,300
- Annual tax amount: $5,950
- Date on market: 4/30/2026
Estimated market value
Not available
Estimated sales range
Not available
Not available
Price history
| Date | Event | Price |
|---|---|---|
| 6/9/2026 | Price change | $400,000-5.9%$212/sqft |
Source:  PrimeMLS #5086255 Report a problem PrimeMLS #5086255 Report a problem | ||
| 5/27/2026 | Price change | $425,000-2.3%$226/sqft |
Source: PrimeMLS #5086255 Report a problem | ||
| 4/30/2026 | Listed for sale | $435,000+24.3%$231/sqft |
Source: PrimeMLS #5086255 Report a problem | ||
| 6/23/2023 | Sold | $349,900+19480.3%$186/sqft |
Source: PrimeMLS #4959000 Report a problem | ||
| 5/7/2021 | Sold | $1,787-99%$1/sqft |
Source: Public Record Report a problem | ||
| 3/30/2016 | Sold | $185,000-2.6%$98/sqft |
Source: Public Record Report a problem | ||
| 9/16/2015 | Listing removed | $190,000$101/sqft |
Source: The Property Mart #4316183 Report a problem | ||
| 9/17/2014 | Price change | $190,000-2.1%$101/sqft |
Source: The Property Mart #4316183 Report a problem | ||
| 9/19/2013 | Listed for sale | $194,000$103/sqft |
Source: The Property Mart #4316183 Report a problem | ||
Public tax history
| Year | Property taxes | Tax assessment |
|---|---|---|
| 2025 | $5,604 | $236,300 |
| 2024 | -- | $236,300 |
| 2023 | -- | $236,300 |
| 2022 | -- | $236,300 |
| 2021 | -- | $236,300 |
| 2020 | -- | $236,300 |
| 2019 | -- | $236,300 +32.2% |
| 2018 | -- | $178,700 |
| 2017 | -- | $178,700 |
| 2016 | -- | $178,700 +9900% |
| 2015 | -- | $1,787 +0.4% |
| 2014 | -- | $1,779 |
| 2013 | -- | $1,779 |
| 2012 | -- | $1,779 |
| 2011 | -- | $1,779 |
| 2010 | -- | $1,779 |
| 2009 | -- | $1,779 |
| 2008 | -- | $1,779 |
| 2007 | -- | $1,779 |
| 2006 | -- | $1,779 |
Find assessor info on the county website
Monthly payment
Est. payment
Payment breakdown
Explore the cost of this home by adjusting the details. Changes won't be saved.Climate risks
Neighborhood: 05679
Nearby schools
Schools provided by the listing agent
- Elementary: Williamstown Elementary School
- Middle: Williamstown Middle/High Sch
- High: Williamstown Middle/High Sch
Source: PrimeMLS. This data may not be complete. We recommend contacting the local school district to confirm school assignments for this home.
Similar homes
- $409,0001 bd1 ba1.6k sqft316 Stellar Road, Williamstown, VT 05679Active
 MLS ID #5104560, Christopher King. PrimeMLS
 - $399,0003 bd3 ba2k sqft37 Potash Hill Road, Tunbridge, VT 05077Active
 MLS ID #5106487, Franchesca Collins. PrimeMLS
 - $399,0002 bd2 ba1.7k sqft328 Bear Farm Road, Northfield, VT 05663Active
 MLS ID #5107629, Jake Davignon. PrimeMLS
 - $540,0002 bd2 ba1.6k sqft1297 Tower Road, Williamstown, VT 05679Active
 MLS ID #5098796, Darcy Handy. PrimeMLS
