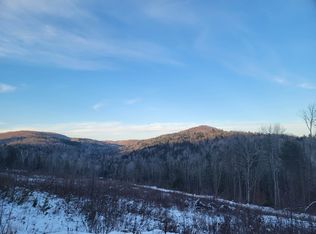
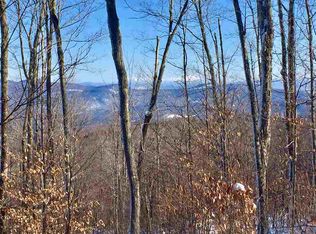
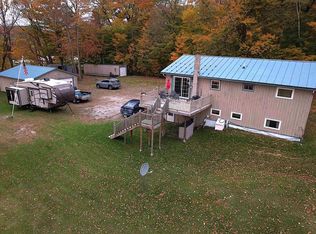
Brand-new metal roof! With the big-ticket work already done, you can settle right in and enjoy everything this Vermont property has to offer. Tucked away on 3.2 private acres at 340 Willey Hill Road in Topsham, this classic New Englander offers 3 bedrooms and 1.5 baths with a blend of timeless character and everyday comfort. Warm hardwood floors, hand-hewn beams, and beautiful custom woodwork set the tone inside, while a cozy woodstove makes crisp Vermont evenings something to look forward to. The traditional layout includes a convenient first-floor bedroom and thoughtful touches like a laundry chute. Just outside, the detached 2-car garage is a true standout. It comes with a car lift that conveys, and it's already plumbed for radiant heat and ready for connection. The upper level opens up even more possibilities as a studio, home office, hobby space, or guest area. The grounds are just as inviting, with a charming treehouse, a gazebo, and plenty of room for gardening, play, or simply soaking in the quiet. Since Topsham has no local zoning, you'll also have added flexibility for whatever you envision next. Nearby VAST trails bring snowmobiling and year-round adventure close to home, and Vermont's desirable school choice options add even more appeal. Whether you're looking for a full-time home, a weekend getaway, or room to grow, this property delivers the privacy, charm, and lifestyle that make Vermont living so special.
Active
Listed by: KW Coastal and Lakes & Mountains Realty/Hanover • Samantha Catterall • 603-610-8500
Price cut: $13K (8/12)
$380,000
340 Willey Hill Road, Topsham, VT 05076
3beds
1,627sqft
Single Family Residence
Built in 1985
3.2 Acres Lot
$-- Zestimate®
$234/sqft
$-- HOA
What's special
Cozy woodstoveHand-hewn beamsWarm hardwood floorsConvenient first-floor bedroomLaundry chuteTraditional layoutCharming treehouse
- 140 days
- 367
- 35
Zillow last checked:
Listing updated:
Listed by:
Samantha Catterall,
KW Coastal and Lakes & Mountains Realty/Hanover 603-610-8500
Source: PrimeMLS,MLS#: 5093725
Facts & features
Interior
Bedrooms & bathrooms
- Bedrooms: 3
- Bathrooms: 2
- Full bathrooms: 1
- 1/2 bathrooms: 1
Heating
- Oil, Wood, Baseboard, Wood Stove
Cooling
- None
Appliances
- Included: Dishwasher, Microwave, Refrigerator, Gas Stove
- Laundry: 1st Floor Laundry
Features
- Natural Woodwork, Soaking Tub
- Flooring: Carpet, Tile, Wood
- Basement: Bulkhead,Concrete,Concrete Floor,Full,Interior Stairs,Unfinished,Interior Access,Exterior Entry,Interior Entry
Interior area
- Total structure area: 1,958
- Total interior livable area: 1,627 sqft
- Finished area above ground: 1,627
- Finished area below ground: 0
Property
Parking
- Total spaces: 2
- Parking features: Gravel, Driveway, Garage, On Site, Detached
- Garage spaces: 2
- Has uncovered spaces: Yes
Features
- Levels: Two
- Stories: 2
- Patio & porch: Covered Porch
- Exterior features: Storage
- Frontage length: Road frontage: 444
Lot
- Size: 3.2 Acres
- Features: Country Setting, Landscaped, Level, Recreational
Details
- Additional structures: Gazebo
- Parcel number: 64820410180
- Zoning description: None
- Special conditions: Standard
Construction
Type & style
- Home type: SingleFamily
- Architectural style: New Englander
- Property subtype: Single Family Residence
Materials
- Wood Frame, Wood Siding
- Foundation: Concrete
- Roof: Metal,Asphalt Shingle
Condition
- New construction: No
- Year built: 1985
Utilities & green energy
- Electric: 100 Amp Service, Circuit Breakers
- Sewer: 1000 Gallon, Leach Field, Septic Tank
- Utilities for property: Cable Available, Phone Available
Community & HOA
Location
- Region: Topsham
Financial & listing details
- Price per square foot: $234/sqft
- Tax assessed value: $168,400
- Annual tax amount: $3,714
- Date on market: 6/10/2026
- Road surface type: Unpaved
Estimated market value
Not available
Estimated sales range
Not available
Not available
Price history
| Date | Event | Price |
|---|---|---|
| 8/12/2026 | Price change | $380,000-3.3%$234/sqft |
Source:  PrimeMLS #5093725 Report a problem | ||
| 7/31/2026 | Price change | $393,000-4.8%$242/sqft |
Source: PrimeMLS #5093725 Report a problem | ||
| 6/10/2026 | Listed for sale | $413,000+3.3%$254/sqft |
Source: PrimeMLS #5093725 Report a problem | ||
| 2/8/2026 | Listing removed | $400,000$246/sqft |
Source: PrimeMLS #5049414 Report a problem | ||
| 10/3/2025 | Price change | $400,000-4.8%$246/sqft |
Source: PrimeMLS #5049414 Report a problem | ||
| 9/8/2025 | Price change | $420,000-3.4%$258/sqft |
Source: PrimeMLS #5049414 Report a problem | ||
| 8/19/2025 | Price change | $435,000-3.3%$267/sqft |
Source: PrimeMLS #5049414 Report a problem | ||
| 7/1/2025 | Listed for sale | $450,000$277/sqft |
Source: PrimeMLS #5049414 Report a problem | ||
Public tax history
| Year | Property taxes | Tax assessment |
|---|---|---|
| 2025 | $3,714 | $168,400 |
| 2024 | -- | $168,400 |
| 2023 | -- | $168,400 |
| 2022 | -- | $168,400 |
| 2021 | -- | $168,400 |
| 2020 | -- | $168,400 |
| 2019 | -- | $168,400 |
| 2018 | -- | $168,400 |
| 2017 | -- | $168,400 |
| 2016 | -- | $168,400 +9900% |
| 2015 | -- | $1,684 |
| 2014 | -- | $1,684 |
| 2013 | -- | $1,684 |
| 2012 | -- | $1,684 |
| 2011 | -- | $1,684 |
| 2010 | -- | $1,684 |
| 2009 | -- | $1,684 |
| 2008 | -- | $1,684 +192.4% |
| 2007 | -- | $576 |
| 2006 | -- | $576 |
Find assessor info on the county website
Monthly payment
Est. payment
Payment breakdown
Explore the cost of this home by adjusting the details. Changes won't be saved.Climate risks
Neighborhood: 05076
Nearby schools
Schools provided by the listing agent
- Elementary: Waits River Valley USD #36
- Middle: Waits River Valley USD #36
- District: Orange East
Source: PrimeMLS. This data may not be complete. We recommend contacting the local school district to confirm school assignments for this home.
Similar homes
- $335,0003 bd1 ba1.3k sqft285 Vermont 25, Topsham, VT 05086Active
 MLS ID #5113401, Michelle Hebert. PrimeMLS
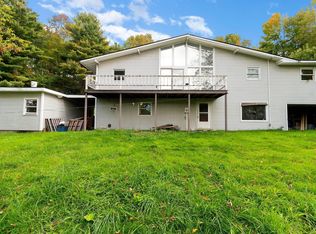
- $400,0003 bd3 ba2k sqft132 Partridge Road, Barre Town, VT 05641Active
 MLS ID #5114936, Michael J Preseau. PrimeMLS
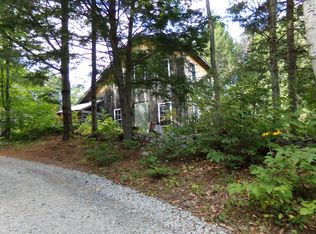
- $298,6002 bd1 ba1k sqft16 Keenan Pond Road, Topsham, VT 05076Active
 MLS ID #5107670, Sue Altland. PrimeMLS
- $388,0002 bd2 ba1.6k sqft1794 Baptist Street, Williamstown, VT 05679Active
 MLS ID #5113505, Leslie Drown. PrimeMLS
