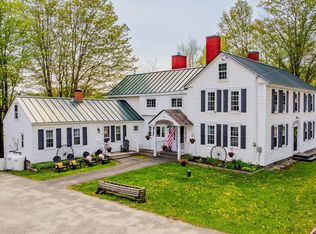
Step into the past while enjoying the best modern living with this delightful 1830s home, beautifully positioned along VT Route 25 in the heart of Topsham. Offering 3 spacious bedrooms and 1.5 baths, this property exudes character and warmth with its timeless architectural details and thoughtful upgrades, ensuring your comfort and peace of mind. Recent enhancements ensure peace of mind and efficiency, including a new well pump and lining, an upgraded 200 amp electrical service with 80% new wiring, and a durable standing seam roof. The home is kept cozy year-round with a new boiler and hot water heater installed in 2023, featuring 6 individually controlled zones for personalized comfort. There is a possibility of adding more space upstairs and on the first floor, buyer due diligence is required for this. The large, detached garage offers endless possibilities; whether you envision a workshop, art studio, or simply a place to store your outdoor gear, this space is yours to transform. The expansive yard is perfect for gardening, entertaining, or just soaking up Vermont's natural beauty, inspiring a life of creativity and relaxation. This exceptional property combines the charm of a bygone era with all the conveniences of today. Opportunity to finish some of the unfinished space at the back of the home to add on. With its spacious rooms and large yard, there's ample opportunity to make it your own and create a home where history and modernity coexist perfectly!
Active
Listed by: Ridgeline Real Estate • Jeremy Collins
$259,000
476 VT Route 25, Topsham, VT 05086
3beds
2,242sqft
Single Family Residence
Built in 1830
0.5 Acres Lot
$-- Zestimate®
$116/sqft
$-- HOA
What's special
Timeless architectural detailsThoughtful upgradesSpacious roomsDurable standing seam roofLarge detached garageLarge yard
- 50 days
- 660
- 71
Zillow last checked:
Listing updated:
Listed by:
Jeremy Collins,
Ridgeline Real Estate 802-540-1366
Source: PrimeMLS,MLS#: 5106766
Facts & features
Interior
Bedrooms & bathrooms
- Bedrooms: 3
- Bathrooms: 2
- Full bathrooms: 1
- 1/2 bathrooms: 1
Heating
- Oil, Baseboard, Hot Water
Cooling
- None
Appliances
- Included: Dryer, Microwave, Electric Range, Refrigerator, Electric Water Heater
- Laundry: 1st Floor Laundry
Features
- Dining Area, Kitchen/Dining, Living/Dining, Natural Light
- Flooring: Hardwood, Laminate
- Basement: Dirt Floor,Interior Entry
- Attic: Attic with Hatch/Scuttle
- Number of fireplaces: 1
- Fireplace features: 1 Fireplace
Interior area
- Total structure area: 2,534
- Total interior livable area: 2,242 sqft
- Finished area above ground: 2,242
- Finished area below ground: 0
Property
Parking
- Total spaces: 3
- Parking features: Paved, Driveway, Garage
- Garage spaces: 3
- Has uncovered spaces: Yes
Accessibility
- Accessibility features: 1st Floor 1/2 Bathroom, Paved Parking, 1st Floor Laundry
Features
- Levels: Two
- Stories: 2
- Exterior features: Garden, Shed
- Has private pool: Yes
- Pool features: Above Ground
- Frontage length: Road frontage: 50
Lot
- Size: 0.5 Acres
- Features: Country Setting, Sloped, Rural
Details
- Additional structures: Outbuilding
- Parcel number: 64820410544
- Zoning description: Res
Construction
Type & style
- Home type: SingleFamily
- Property subtype: Single Family Residence
Materials
- Wood Siding
- Foundation: Stone
- Roof: Metal
Condition
- New construction: No
- Year built: 1830
Utilities & green energy
- Electric: 200+ Amp Service, Circuit Breakers
- Sewer: Septic Tank
- Utilities for property: Cable, Phone Available
Community & HOA
Community
- Security: Carbon Monoxide Detector(s), Smoke Detector(s)
Location
- Region: West Topsham
Financial & listing details
- Price per square foot: $116/sqft
- Tax assessed value: $109,100
- Annual tax amount: $2,892
- Date on market: 8/26/2026
- Listing terms: Cash,Conventional
- Exclusions: Tenants and owner's personal property.
Estimated market value
Not available
Estimated sales range
Not available
$2,895/mo
Price history
| Date | Event | Price |
|---|---|---|
| 8/26/2026 | Listed for sale | $259,000-12.2%$116/sqft |
Source:  PrimeMLS #5106766 Report a problem PrimeMLS #5106766 Report a problem | ||
| 3/27/2026 | Listing removed | $295,000$132/sqft |
Source: PrimeMLS #5051361 Report a problem | ||
| 7/14/2025 | Listed for sale | $295,000-7.8%$132/sqft |
Source: PrimeMLS #5051361 Report a problem | ||
| 6/8/2025 | Listing removed | $320,000$143/sqft |
Source: PrimeMLS #5012663 Report a problem | ||
| 2/7/2025 | Price change | $320,000-1.5%$143/sqft |
Source: PrimeMLS #5012663 Report a problem | ||
| 9/4/2024 | Listed for sale | $325,000+714.5%$145/sqft |
Source: PrimeMLS #5012663 Report a problem | ||
| 11/18/2019 | Sold | $39,900-25.1%$18/sqft |
Source: Public Record Report a problem | ||
| 6/29/2018 | Sold | $53,272$24/sqft |
Source: Public Record Report a problem | ||
Public tax history
| Year | Property taxes | Tax assessment |
|---|---|---|
| 2025 | $2,892 | $109,100 |
| 2024 | -- | $109,100 |
| 2023 | -- | $109,100 |
| 2022 | -- | $109,100 |
| 2021 | -- | $109,100 |
| 2020 | -- | $109,100 -24.9% |
| 2019 | -- | $145,300 |
| 2018 | -- | $145,300 |
| 2017 | -- | $145,300 |
| 2016 | -- | $145,300 +9900% |
| 2015 | -- | $1,453 |
| 2014 | -- | $1,453 |
| 2013 | -- | $1,453 |
| 2012 | -- | $1,453 +20.8% |
| 2011 | -- | $1,203 -5.7% |
| 2010 | -- | $1,276 |
| 2009 | -- | $1,276 |
| 2008 | -- | $1,276 +121.1% |
| 2007 | -- | $577 |
| 2006 | -- | $577 |
Find assessor info on the county website
Monthly payment
Est. payment
Payment breakdown
Explore the cost of this home by adjusting the details. Changes won't be saved.Climate risks
Neighborhood: 05086
Nearby schools
Schools provided by the listing agent
- Elementary: Waits River Valley USD #36
- Middle: Waits River Valley USD #36
- District: Waitsfield School District
Source: PrimeMLS. This data may not be complete. We recommend contacting the local school district to confirm school assignments for this home.
Similar homes
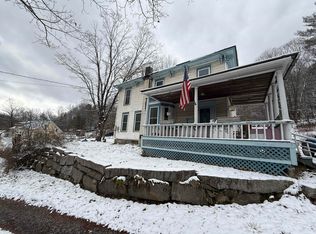
- $199,0004 bd2 ba2.1k sqft511 VT Route 25, Topsham, VT 05076Active
 MLS ID #5073292, Kate Root. PrimeMLS
 - $380,0003 bd2 ba1.6k sqft340 Willey Hill Road, Topsham, VT 05076Active
 MLS ID #5093725, Samantha Catterall. PrimeMLS
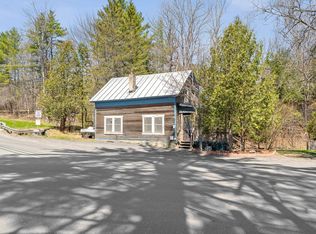
 - $260,0002 bd2 ba1.3k sqft182 Brook Street, Williamstown, VT 05679Active
 MLS ID #5085991, Cole Elwood. PrimeMLS
 - $259,0003 bd2 ba1.1k sqft155 Depot Street, Williamstown, VT 05679Active
 MLS ID #5113453, Linda Willett. PrimeMLS
