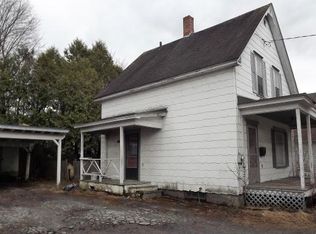
For the first time in many years, this cherished Barre home is ready for its next chapter. Thoughtfully maintained and filled with character, this spacious property offers the flexibility today's buyers are searching for. The main level features a generous primary suite with convenient access to the shared bath and first-floor laundry, creating an ideal layout for one-level living. The beautifully updated kitchen showcases granite countertops and opens to comfortable living spaces perfect for everyday life and entertaining. Upstairs, a former in-law living area provides outstanding flexibility for multigenerational living, extended family, guests, hobbies, a private home office, or transition to duplex for rental income. Step outside to enjoy a shaded rear deck overlooking the backyard, or one of the two covered front porches; an inviting place for summer cookouts, morning coffee, or relaxing after work. A detached two-car garage with abundant storage above offers room for vehicles, tools, seasonal décor, and more. Located just minutes from Barre's vibrant downtown, Central Vermont Medical Center, shopping, restaurants, schools, and Interstate 89, this home combines neighborhood charm with everyday convenience. The property is located within a FEMA flood hazard area; however, the sellers are proactively pursuing an Elevation Certificate to help buyers better understand potential flood insurance requirements, if any. Come see why this home has been loved for decades, and imagine making it yours for the next thirty years.
Active
Listed by: Leslie Drown Real Estate LLC • Leslie Drown
Price cut: $36.5K (8/26)
$262,500
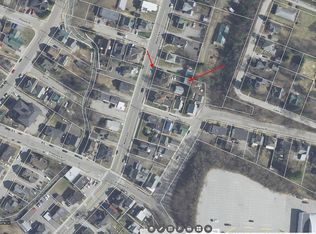
55 Maple Avenue, Barre City, VT 05641
4beds
1,854sqft
Single Family Residence
Built in 1894
8,712 Square Feet Lot
$261,400 Zestimate®
$142/sqft
$-- HOA
What's special
Comfortable living spacesTwo covered front porchesGenerous primary suiteFirst-floor laundryBeautifully updated kitchenGranite countertops
- 79 days
- 657
- 54
Zillow last checked:
Listing updated:
Listed by:
Leslie Drown,
Leslie Drown Real Estate LLC 802-279-2782
Source: PrimeMLS,MLS#: 5099294
Facts & features
Interior
Bedrooms & bathrooms
- Bedrooms: 4
- Bathrooms: 2
- Full bathrooms: 1
- 3/4 bathrooms: 1
Heating
- Propane, Oil, Baseboard, Hot Water
Cooling
- None
Appliances
- Included: Dishwasher, Refrigerator, Electric Stove
Features
- Flooring: Carpet, Vinyl, Wood
- Basement: Full,Unfinished,Interior Entry
- Number of fireplaces: 1
- Fireplace features: 1 Fireplace
Interior area
- Total structure area: 2,754
- Total interior livable area: 1,854 sqft
- Finished area above ground: 1,854
- Finished area below ground: 0
Property
Parking
- Total spaces: 4
- Parking features: Paved, Parking Spaces 4, Detached
- Garage spaces: 2
Features
- Levels: Two
- Stories: 2
- Patio & porch: Covered Porch
- Exterior features: Deck
Lot
- Size: 8,712 Square Feet
- Features: City Lot, Level
Details
- Parcel number: 3601111040
- Zoning description: Residential
- Special conditions: Standard
Construction
Type & style
- Home type: SingleFamily
- Architectural style: Historic Vintage,New Englander
- Property subtype: Single Family Residence
Materials
- Clapboard Exterior
- Foundation: Axle, Concrete, Granite, Stone
- Roof: Membrane,Shingle
Condition
- New construction: No
- Year built: 1894
Utilities & green energy
- Electric: 200+ Amp Service
- Sewer: Public Sewer
- Utilities for property: Cable Available
Community & HOA
Location
- Region: Barre
Financial & listing details
- Price per square foot: $142/sqft
- Tax assessed value: $148,000
- Annual tax amount: $5,399
- Date on market: 7/10/2026
Estimated market value
$261,400
$248,000 - $274,000
$2,299/mo
Price history
| Date | Event | Price |
|---|---|---|
| 9/23/2026 | Listed for sale | $262,500$142/sqft |
Source:  PrimeMLS #5099294 Report a problem PrimeMLS #5099294 Report a problem | ||
| 9/18/2026 | Pending sale | $262,500$142/sqft |
Source: PrimeMLS #5099294 Report a problem | ||
| 8/26/2026 | Price change | $262,500-12.2%$142/sqft |
Source: PrimeMLS #5099294 Report a problem | ||
| 8/3/2026 | Price change | $299,000-8%$161/sqft |
Source: PrimeMLS #5099294 Report a problem | ||
| 7/10/2026 | Listed for sale | $325,000+616.6%$175/sqft |
Source: PrimeMLS #5099294 Report a problem | ||
| 6/22/1995 | Sold | $45,350$24/sqft |
Source: Public Record Report a problem | ||
Public tax history
| Year | Property taxes | Tax assessment |
|---|---|---|
| 2024 | -- | $148,000 |
| 2023 | -- | $148,000 |
| 2022 | -- | $148,000 |
| 2021 | -- | $148,000 |
| 2020 | -- | $148,000 |
| 2019 | -- | $148,000 |
| 2018 | -- | $148,000 0% |
| 2017 | $5,037 | $148,020 +0% |
| 2016 | -- | $148,000 +9900% |
| 2015 | -- | $1,480 |
| 2014 | -- | $1,480 |
| 2013 | -- | $1,480 |
| 2012 | -- | $1,480 |
| 2011 | -- | $1,480 |
| 2010 | -- | $1,480 -6.9% |
| 2009 | -- | $1,590 -2.3% |
| 2008 | -- | $1,627 +30% |
| 2007 | -- | $1,252 |
| 2006 | -- | $1,252 |
Find assessor info on the county website
Monthly payment
Est. payment
Payment breakdown
Explore the cost of this home by adjusting the details. Changes won't be saved.Climate risks
Neighborhood: 05641
Nearby schools
Schools provided by the listing agent
- Elementary: Barre City Elem & Middle Sch
- Middle: Barre City Elem & Middle Sch
- High: Spaulding High School
- District: Barre City School District
Source: PrimeMLS. This data may not be complete. We recommend contacting the local school district to confirm school assignments for this home.
Similar homes
- $289,0003 bd2 ba1.4k sqft2 Farwell Street, Barre City, VT 05641Active
 MLS ID #5107729, Franchesca Collins. PrimeMLS
 - $245,0004 bd2 ba2k sqft16 Laurel Street, Barre City, VT 05641Active
 MLS ID #5094012, Christopher King. PrimeMLS

 - $249,0006 bd2 ba2k sqft24 Maple Avenue, Barre City, VT 05641Active
 MLS ID #5111469, Igor Polenov. PrimeMLS
 - $339,0003 bd2 ba1.8k sqft10 Kynoch Avenue, Barre City, VT 05645Active
 MLS ID #5111314, Lucas deSousa. PrimeMLS
