**Open House Sunday October 11th, 11a-1p** Easy one level living meets comfort and convenience in this beautifully situated 3-bedroom, 2-bath home! Set on a spacious half-acre lot in a sought-after neighborhood, this inviting property offers an open floor plan, abundant natural light, and lovely hillside and city views. The heart of the home is the bright, welcoming eat-in kitchen, featuring granite countertops, a generous center island perfect for meal preparation and entertaining, and plenty of room to gather next to the cozy propane stove. The open living and dining areas create an easy flow throughout the main living space, while large vinyl windows fill the home with natural light. The primary bedroom offers a private en suite bath, while two additional bedrooms provide flexibility for family, guests, or a home office. First-floor laundry adds to the home's effortless functionality. Outside, enjoy the generous half-acre lot with a portion of the backyard enclosed with a black-clad chain-link fence, creating a practical space for pets, gardening, or outdoor enjoyment from the beautiful back deck with powered awning. A well-maintained storage shed provides excellent additional space for tools, lawn equipment, and more. Conveniently located in a desirable neighborhood close to everyday amenities, this is a wonderful opportunity for those seeking a comfortable, light-filled home with space both inside and out. A welcoming home, a great lot, and the ease of one-level living - this one is ready to enjoy.
Active under contract
Listed by: Green Light Real Estate - Barre • Kate Root • 802-225-6425
$350,000
76 Onward Street, Barre City, VT 05641
3beds
1,400sqft
Ranch
Built in 2004
0.5 Acres Lot
$349,000 Zestimate®
$250/sqft
$-- HOA
What's special
Open floor planSpacious half-acre lotGenerous half-acre lotCozy propane stoveAbundant natural lightBright welcoming eat-in kitchenGranite countertops
- 39 days
- 117
- 0
Zillow last checked:
Listing updated:
Listed by:
Kate Root,
Green Light Real Estate - Barre 802-225-6425
Source: PrimeMLS,MLS#: 5113292
Facts & features
Interior
Bedrooms & bathrooms
- Bedrooms: 3
- Bathrooms: 2
- Full bathrooms: 1
- 3/4 bathrooms: 1
Heating
- Oil, Pellet Stove, Baseboard, Blowers, Hot Water, Gas Stove
Cooling
- None
Appliances
- Included: Dishwasher, Disposal, Dryer, Freezer, Microwave, Electric Range, Refrigerator, Washer
Features
- Kitchen Island, Kitchen/Dining, Primary BR w/ BA, Natural Light
- Flooring: Carpet, Ceramic Tile
- Windows: Blinds
- Basement: Concrete,Daylight,Full,Interior Stairs,Storage Space,Unfinished,Walkout,Exterior Entry,Basement Stairs,Walk-Out Access
Interior area
- Total structure area: 2,800
- Total interior livable area: 1,400 sqft
- Finished area above ground: 1,400
- Finished area below ground: 0
Property
Parking
- Parking features: Paved
Accessibility
- Accessibility features: 1st Floor 3/4 Bathroom, 1st Floor Bedroom, 1st Floor Full Bathroom, 1st Floor Hrd Surfce Flr, 1st Floor Low-Pile Carpet, 1st Floor Laundry
Features
- Levels: One
- Stories: 1
- Exterior features: Deck
- Fencing: Dog Fence,Partial
- Has view: Yes
- View description: Mountain(s)
- Frontage length: Road frontage: 172
Lot
- Size: 0.5 Acres
- Features: City Lot, Landscaped, Sloped, Views, Near Paths, Neighborhood
Details
- Additional structures: Outbuilding
- Parcel number: 3601113311
- Zoning description: HDR
- Special conditions: Standard
- Other equipment: Other, Portable Generator
Construction
Type & style
- Home type: SingleFamily
- Architectural style: Ranch
- Property subtype: Ranch
Materials
- Wood Frame, Vinyl Siding
- Foundation: Poured Concrete
- Roof: Shingle
Condition
- New construction: No
- Year built: 2004
Utilities & green energy
- Electric: 200+ Amp Service
- Sewer: Public Sewer
- Utilities for property: Cable at Site, Propane
Community & HOA
Community
- Security: Carbon Monoxide Detector(s), Smoke Detector(s), Battery Smoke Detector
Location
- Region: Barre
Financial & listing details
- Price per square foot: $250/sqft
- Tax assessed value: $162,900
- Annual tax amount: $4,483
- Date on market: 10/7/2026
Estimated market value
$349,000
$332,000 - $366,000
$2,475/mo
Price history
| Date | Event | Price |
|---|---|---|
| 10/7/2026 | Listed for sale | $350,000+102.4%$250/sqft |
Source:  PrimeMLS #5113292 Report a problem | ||
| 5/16/2013 | Sold | $172,900-6.5%$124/sqft |
Source: Public Record Report a problem | ||
| 10/9/2012 | Price change | $185,000-2.1%$132/sqft |
Source: The Property Mart #4179183 Report a problem | ||
| 8/30/2012 | Listed for sale | $189,000$135/sqft |
Source: The Property Mart #4179183 Report a problem | ||
Public tax history
| Year | Property taxes | Tax assessment |
|---|---|---|
| 2025 | $4,484 +6.5% | $162,900 |
| 2024 | $4,210 | $162,900 |
| 2023 | -- | $162,900 |
| 2022 | -- | $162,900 |
| 2021 | -- | $162,900 |
| 2020 | -- | $162,900 |
| 2019 | -- | $162,900 |
| 2018 | -- | $162,900 +0% |
| 2017 | $5,543 | $162,890 0% |
| 2016 | -- | $162,900 +13154.7% |
| 2015 | -- | $1,229 |
| 2014 | -- | $1,229 -24.6% |
| 2013 | -- | $1,629 |
| 2012 | -- | $1,629 |
| 2011 | -- | $1,629 +2.5% |
| 2010 | -- | $1,589 |
| 2009 | -- | $1,589 |
| 2008 | -- | $1,589 |
| 2007 | -- | $1,589 |
| 2006 | -- | $1,589 |
Find assessor info on the county website
Monthly payment
Est. payment
Payment breakdown
Explore the cost of this home by adjusting the details. Changes won't be saved.Climate risks
Neighborhood: 05641
Nearby schools
Schools provided by the listing agent
- Elementary: Barre City Elem & Middle Sch
- Middle: Barre City Elem & Middle Sch
- High: Spaulding UHS #41
- District: Barre City School District
Source: PrimeMLS. This data may not be complete. We recommend contacting the local school district to confirm school assignments for this home.
Similar homes
- $329,0003 bd2 ba1.8k sqft10 Kynoch Avenue, Barre City, VT 05645Active
 MLS ID #5111314, Lucas deSousa. PrimeMLS
- $299,9003 bd2 ba1.2k sqft12 Grandview Avenue, Barre City, VT 05641Active
 MLS ID #5109345, Joshua Gosselin. PrimeMLS
- $385,0003 bd2 ba1.3k sqft314 Prospect Street, Barre City, VT 05641Active
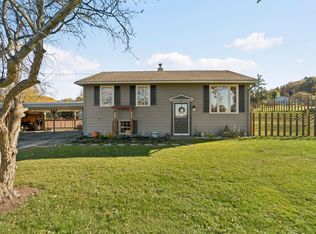 MLS ID #5113400, Daniel Preston. PrimeMLS
- $350,0003 bd2 ba1.7k sqft201 Fairview Street, Barre City, VT 05641Active
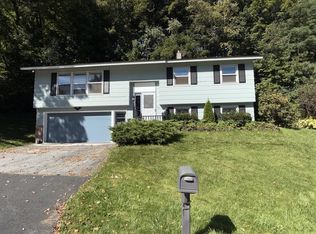 MLS ID #5112658, Dan Beirne. PrimeMLS
