A freestanding home at Wildersburg Common is a rare find, and this one makes everyday living feel remarkably easy. The heart of the home is open, bright, and made for being together. Start the morning around the spacious eat-in kitchen, linger over dinner in the adjoining dining area, then settle into the living room as the day winds down. Hardwood floors connect the spaces, while a wide three-bay window and glass door pull your eye toward the trees beyond. Step outside and the large private deck becomes an extension of the living space, with wooded land creating a peaceful backdrop for coffee, dinner, or an afternoon with a good book. A main-level bedroom and full bath add flexibility, while upstairs feels like a retreat of its own. The primary suite stretches beneath a full dormer with five windows bringing in abundant natural light, plus a walk-in closet and private 3/4 bath. Downstairs, there's room for life to evolve. A finished bonus space is ready for movie nights, hobbies, or recreation, while another room offers potential for an office, studio, or workout space. A separate laundry room with half bath adds even more function. An attached two-car garage with direct entry makes Vermont winters easier, while association-managed lawn care, snow removal, and exterior maintenance mean less time on upkeep and more time enjoying home. Downtown Barre shops, restaurants, Aldrich Public Library, Central Vermont Medical Center, and I-89 are all within easy reach. Comfortable, flexible, and refreshingly low-maintenance. This is a home designed to make life feel a little simpler.
Active
Listed by: Heney Realtors - Element Real Estate (Barre) • Michelle Gosselin • Cell: 802-249-9002
Price cut: $27K (10/23)
$395,000
58 Wildersburg Common, Barre Town, VT 05641
2beds
1,991sqft
Single Family Residence
Built in 1992
0.44 Acres Lot
$390,100 Zestimate®
$198/sqft
$-- HOA
What's special
Adjoining dining areaLarge private deckWalk-in closetSpacious eat-in kitchen
- 72 days
- 255
- 16
Zillow last checked:
Listing updated:
Listed by:
Michelle Gosselin,
Heney Realtors - Element Real Estate (Barre) Cell:802-249-9002,
Timothy Heney,
Heney Realtors - Element Real Estate (Montpelier)
Source: PrimeMLS,MLS#: 5109178
Facts & features
Interior
Bedrooms & bathrooms
- Bedrooms: 2
- Bathrooms: 3
- Full bathrooms: 1
- 3/4 bathrooms: 1
- 1/2 bathrooms: 1
Heating
- Baseboard, Hot Water, Zoned
Cooling
- None
Appliances
- Included: Dishwasher, Disposal, Dryer, Microwave, Electric Range, Refrigerator, Washer, Owned Water Heater
- Laundry: In Basement
Features
- Central Vacuum, Dining Area, Living/Dining, Primary BR w/ BA, Natural Light, Walk-In Closet(s)
- Flooring: Carpet, Tile, Vinyl, Wood
- Windows: Drapes
- Basement: Full,Partially Finished,Interior Access,Interior Entry
Interior area
- Total structure area: 2,475
- Total interior livable area: 1,991 sqft
- Finished area above ground: 1,491
- Finished area below ground: 500
Property
Parking
- Total spaces: 2
- Parking features: Paved, Auto Open, Direct Entry, Garage, Off Street, Attached
- Garage spaces: 2
Accessibility
- Accessibility features: 1st Floor Bedroom, 1st Floor Full Bathroom, Bathroom w/Tub, Hard Surface Flooring
Features
- Levels: 1.75
- Stories: 1.75
- Exterior features: Deck, Garden
Lot
- Size: 0.44 Acres
- Features: Condo Development, Landscaped, PRD/PUD, Neighborhood
Details
- Parcel number: 3901211341
- Zoning description: Res-High Density
- Special conditions: Standard
Construction
Type & style
- Home type: SingleFamily
- Architectural style: Cape
- Property subtype: Single Family Residence
Materials
- Wood Frame, Clapboard Exterior, Wood Exterior
- Foundation: Poured Concrete
- Roof: Architectural Shingle
Condition
- New construction: No
- Year built: 1992
Utilities & green energy
- Electric: Circuit Breakers
- Sewer: Public Sewer
- Utilities for property: Cable Available
Community & HOA
HOA
- Has HOA: Yes
- Services included: HOA Fee
- Additional fee info: Fee: $450
Location
- Region: Barre
Financial & listing details
- Price per square foot: $198/sqft
- Tax assessed value: $272,990
- Annual tax amount: $5,070
- Date on market: 9/10/2026
- Road surface type: Paved
Estimated market value
$390,100
$371,000 - $410,000
$2,596/mo
Price history
| Date | Event | Price |
|---|---|---|
| 10/23/2026 | Price change | $395,000-6.4%$198/sqft |
Source:  PrimeMLS #5109178 Report a problem | ||
| 9/10/2026 | Listed for sale | $422,000+80.3%$212/sqft |
Source: PrimeMLS #5109178 Report a problem | ||
| 8/6/2012 | Sold | $234,000$118/sqft |
Source: Public Record Report a problem | ||
Public tax history
| Year | Property taxes | Tax assessment |
|---|---|---|
| 2025 | $5,595 | $272,990 |
| 2024 | -- | $272,990 |
| 2023 | -- | $272,990 |
| 2022 | -- | $272,990 |
| 2021 | -- | $272,990 +30.2% |
| 2020 | -- | $209,700 |
| 2019 | -- | $209,700 |
| 2018 | -- | $209,700 0% |
| 2017 | $5,696 | $209,730 +0% |
| 2016 | -- | $209,700 +9900% |
| 2015 | -- | $2,097 |
| 2014 | -- | $2,097 |
| 2013 | -- | $2,097 |
| 2012 | -- | $2,097 |
| 2011 | -- | $2,097 |
| 2010 | -- | $2,097 |
| 2009 | -- | $2,097 |
| 2008 | -- | $2,097 |
| 2007 | -- | $2,097 |
| 2006 | -- | $2,097 +47.6% |
| 2003 | $3,609 | $1,421 |
Find assessor info on the county website
Monthly payment
Est. payment
Payment breakdown
Explore the cost of this home by adjusting the details. Changes won't be saved.Climate risks
Neighborhood: 05641
Nearby schools
Schools provided by the listing agent
- Elementary: Barre Town Elem & Middle Sch
- Middle: Barre Town Elem & Middle Sch
- High: Spaulding High School
- District: Barre Unified Union School District
Source: PrimeMLS. This data may not be complete. We recommend contacting the local school district to confirm school assignments for this home.


Similar homes
- $429,0004 bd2 ba2.5k sqft5 Robin Drive, Barre Town, VT 05641Active
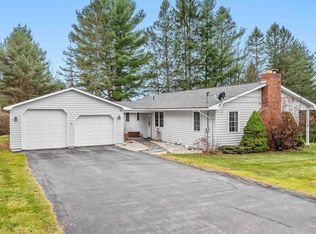 MLS ID #5116951, Janel Johnson. PrimeMLS
- $389,0003 bd3 ba2k sqft132 Partridge Road, Barre Town, VT 05641Active
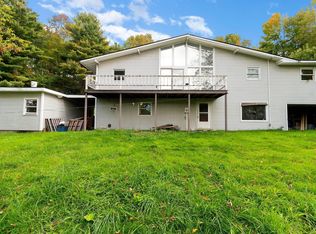 MLS ID #5114936, Michael J Preseau. PrimeMLS
- $399,5003 bd2 ba1.9k sqft23 Ferris Street, Barre Town, VT 05641Active
 MLS ID #5112550, Jayden Karr. PrimeMLS
- $385,0003 bd2 ba1.3k sqft314 Prospect Street, Barre City, VT 05641Active
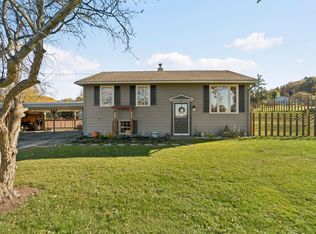 MLS ID #5113400, Daniel Preston. PrimeMLS
