Welcome home to this beautifully maintained 4-bedroom, 2-bath split-level residence, perfectly situated on a picturesque 1.00-acre lot in a highly desirable neighborhood. Offering the ideal blend of comfort, space, and outdoor living, this property is ready for you to enjoy. The thoughtfully designed floor plan features three spacious bedrooms on the second level. The fourth bedroom offers flexibility for guests, a home office, or multi-generational living. A finished bonus space in the basement provides even more room for a family room, playroom, home gym, media room, or hobby area. Step outside to your own private backyard oasis featuring a sparkling in-ground pool, relaxing hot tub, and an expansive deck that's perfect for entertaining, summer barbecues, or simply enjoying the peaceful surroundings. Beautiful flower gardens enhance the landscape with colorful blooms throughout the seasons, while the level one-acre lot offers plenty of room for recreation and relaxation. Additional highlights include a spacious 3-car garage, ample storage, and a fantastic location in a sought-after neighborhood close to schools, shopping, dining, and everyday conveniences. Whether you're entertaining friends by the pool, relaxing in the hot tub, or enjoying all the extra living space inside, this exceptional property offers the perfect place to call home. Don't miss your opportunity to make this beautiful property your own!
Active
Listed by: Green Light Real Estate - Barre • Sherrol Potvin
Price cut: $15K (8/6)
$470,000
11 Birchwood Park Drive, Barre Town, VT 05641
4beds
2,244sqft
:
Get pre-qualified$4,128/mo
Single Family Residence
Built in 1973
1 Acres Lot
$463,500 Zestimate®
$209/sqft
$-- HOA
What's special
- 34 days |
- 769 |
- 43 |
Zillow last checked:
Listing updated:
Listed by:
Sherrol Potvin,
Green Light Real Estate - Barre 802-225-6425
Source: PrimeMLS,MLS#: 5098229
Facts & features
Interior
Bedrooms & bathrooms
- Bedrooms: 4
- Bathrooms: 2
- Full bathrooms: 1
- 3/4 bathrooms: 1
Heating
- Propane, Oil, Baseboard, Hot Water, Zoned
Cooling
- None
Appliances
- Included: Dishwasher, Dryer, Refrigerator, Washer, Water Heater off Boiler
Features
- Dining Area, Hearth
- Basement: Concrete Floor,Daylight,Finished,Full,Insulated,Interior Stairs,Exterior Entry,Basement Stairs,Interior Entry
- Number of fireplaces: 1
- Fireplace features: 1 Fireplace
Interior area
- Total structure area: 2,244
- Total interior livable area: 2,244 sqft
- Finished area above ground: 1,232
- Finished area below ground: 1,012
Property
Parking
- Total spaces: 3
- Parking features: Paved, Direct Entry, Garage
- Garage spaces: 3
Features
- Levels: Two
- Stories: 2
- Exterior features: Deck, Garden
- Has private pool: Yes
- Pool features: In Ground
- Has spa: Yes
- Spa features: Heated
- Frontage length: Road frontage: 217
Lot
- Size: 1 Acres
- Features: Country Setting, Landscaped
Details
- Additional structures: Outbuilding
- Parcel number: 3901211924
- Zoning description: Res-Medium Density
Construction
Type & style
- Home type: SingleFamily
- Property subtype: Single Family Residence
Materials
- Vinyl Siding
- Foundation: Concrete
- Roof: Architectural Shingle
Condition
- New construction: No
- Year built: 1973
Utilities & green energy
- Electric: Circuit Breakers, Generator
- Sewer: Septic Tank
- Utilities for property: Cable Available, Phone Available
Community & HOA
HOA
- Services included: Water
- Additional fee info: Fee: $150
Location
- Region: Barre
Financial & listing details
- Price per square foot: $209/sqft
- Tax assessed value: $309,770
- Annual tax amount: $7,097
- Date on market: 7/6/2026
- Road surface type: Dirt
Estimated market value
$463,500
$440,000 - $487,000
$2,953/mo
Price history
| Date | Event | Price |
|---|---|---|
| 8/6/2026 | Price change | $470,000-3.1%$209/sqft |
Source:  PrimeMLS #5098229 Report a problem PrimeMLS #5098229 Report a problem | ||
| 7/23/2026 | Price change | $485,000-3%$216/sqft |
Source: PrimeMLS #5098229 Report a problem | ||
| 7/10/2026 | Listed for sale | $500,000+10.1%$223/sqft |
Source: PrimeMLS #5098229 Report a problem | ||
| 8/30/2024 | Sold | $454,000+1.1%$202/sqft |
Source: PrimeMLS #5004551 Report a problem | ||
| 7/11/2024 | Listed for sale | $449,000+137630.1%$200/sqft |
Source: PrimeMLS #5004551 Report a problem | ||
| 9/2/2021 | Sold | $326-99.7% |
Source: Public Record Report a problem | ||
| 9/2/1987 | Sold | $116,000$52/sqft |
Source: Public Record Report a problem | ||
Public tax history
| Year | Property taxes | Tax assessment |
|---|---|---|
| 2024 | -- | $309,770 |
| 2023 | -- | $309,770 |
| 2022 | -- | $309,770 |
| 2021 | -- | $309,770 +74.9% |
| 2020 | -- | $177,100 |
| 2019 | -- | $177,100 |
| 2018 | -- | $177,100 |
| 2017 | $4,810 | $177,100 |
| 2016 | -- | $177,100 +9900% |
| 2015 | $3,761 | $1,771 |
| 2014 | -- | $1,771 |
| 2013 | -- | $1,771 |
| 2012 | -- | $1,771 |
| 2011 | -- | $1,771 |
| 2010 | -- | $1,771 +1.5% |
| 2009 | -- | $1,744 +2% |
| 2008 | -- | $1,709 |
| 2007 | -- | $1,709 |
| 2006 | -- | $1,709 +36.6% |
| 2003 | $3,178 | $1,251 |
Find assessor info on the county website
Monthly payment
Est. payment
Payment breakdown
Explore the cost of this home by adjusting the details. Changes won't be saved.Climate risks
Neighborhood: 05641
Nearby schools
GreatSchools rating
- 7/10Barre Town Elementary SchoolGrades: PK-8Distance: 2.7 mi
- 5/10Spaulding Uhsd #41Grades: 9-12Distance: 2.4 mi
Schools provided by the listing agent
- Elementary: Barre Town Elem & Middle Sch
- Middle: Barre Town Elem & Middle Sch
- High: Spaulding High School
- District: Barre Unified Union School District
Source: PrimeMLS. This data may not be complete. We recommend contacting the local school district to confirm school assignments for this home.
- $485,3005 bd3 ba1.5k sqft3 Birchwood Park Dr, Barre Town, VT 05641Off Market
- $6,0000.93 acres94 Birchwood Park Dr, Barre, VT 05641Off Market
- $618,800-- bd-- ba-- sqft40 Perry Rd, Barre, VT 05641Off Market
- $540,7004 bd3 ba2.7k sqft19 Birchwood Park Dr, Barre, VT 05641Sold
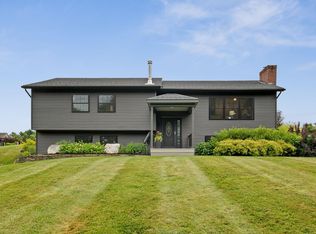
- $400,8003 bd2 ba2k sqft14 Birchwood Park Dr, Barre, VT 05641Off Market
- $469,9003 bd2 ba1.9k sqft4 Birchwood Park Dr, Barre, VT 05641Off Market
- $444,6003 bd3 ba1.3k sqft29 Birchwood Park Dr, Barre, VT 05641Off Market
- $364,0004 bd2 ba1.1k sqft30 Birchwood Park Dr, Barre, VT 05641Off Market
A local agent can set up tours, give advice and negotiate with sellers.
A local lender can help you make sure your offer is ready when you are.
Similar homes
- $466,9004 bd2 ba2.5k sqft144 West Cobble Hill Road, Barre Town, VT 05641Active
 MLS ID #5098320, Rodney Morin. PrimeMLS
 - $350,0004 bd3 ba1.8k sqft166 Fairview Street, Barre City, VT 05641Active
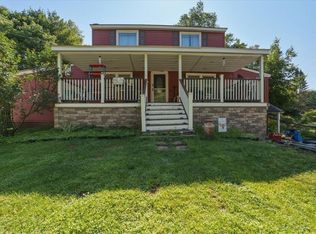 MLS ID #5103972, Jordan Lafond. PrimeMLS
 - $495,0003 bd2 ba1.5k sqft267 South Main Street, Barre City, VT 05641Active
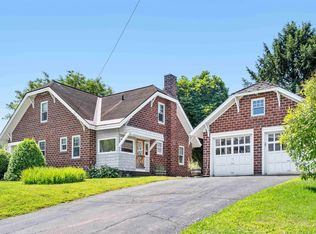 MLS ID #5103018, Michelle Gosselin. PrimeMLS
 - $519,0005 bd4 ba2.4k sqft360 East Montpelier Road, Barre Town, VT 05641Active
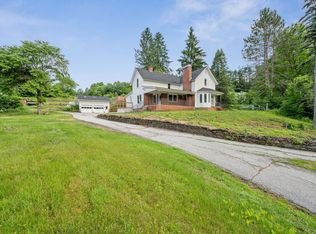 MLS ID #5081001, Kevin S Casey. PrimeMLS
 - $449,0003 bd2 ba2.4k sqft579 Bliss Road, East Montpelier, VT 05651ActiveMLS ID #5103302, Theadora Dernavich. PrimeMLS
- $465,0003 bd2 ba1.4k sqft57 George Street, Orange, VT 05641ActiveMLS ID #5097035, Michelle Hebert. PrimeMLS
- $699,0003 bd3 ba2.2k sqft529 Cutler Corner Road, Barre Town, VT 05641ActiveMLS ID #5104072, DeeDee Browning. PrimeMLS
- $315,0003 bd2 ba1.1k sqft208 Elm Street, Barre City, VT 05641ActiveMLS ID #5103564, Kate Root. PrimeMLS
- $369,0003 bd1 ba1.9k sqft26 Jacques Street, Barre City, VT 05641-5319ActiveMLS ID #5096102, Kevin S Casey. PrimeMLS
- $375,0003 bd2 ba2.2k sqft13 Patch Road, Barre Town, VT 05641ActiveMLS ID #5100888, Emily Stephens. PrimeMLS
- $324,9003 bd1 ba1.2k sqft4 Westwood Parkway, Barre City, VT 05641ActiveMLS ID #5103111, Yvonne Trepanier. PrimeMLS
- $379,0003 bd1 ba1.8k sqft343 Sierra Lavin Road, Barre Town, VT 05641ActiveMLS ID #5093832, Sue Aldrich. PrimeMLS
- $388,0004 bd2 ba2.1k sqft218 Donahue Road, Barre Town, VT 05654ActiveMLS ID #5101311, The Malley Group. PrimeMLS
- $325,0003 bd1 ba1.1k sqft55 Waterman Street, Barre Town, VT 05649ActiveMLS ID #5103427, Darcy Handy. PrimeMLS
- $345,0003 bd2 ba2.2k sqft341 Tremont Street, Barre City, VT 05641ActiveMLS ID #5086223, Ray Mikus. PrimeMLS
- $440,0004 bd2 ba1.6k sqft668 Martin Road, Calais, VT 05640ActiveMLS ID #5102822, Shannon Vance. PrimeMLS
- $299,0004 bd2 ba1.8k sqft55 Maple Avenue, Barre City, VT 05641ActiveMLS ID #5099294, Leslie Drown. PrimeMLS
- $389,9003 bd2 ba1.5k sqft21 Woodland Dr, Barre, VT 05641For Sale By Owner
- $699,0003 bd3 ba2.4k sqft62 Phelps Road, Barre Town, VT 05641ActiveMLS ID #5093241, Jason Saphire. PrimeMLS
- $497,0004 bd2 ba1.4k sqft219 Towne Hill Road, Montpelier, VT 05602ActiveMLS ID #5088537, Ray Mikus. PrimeMLS
