From the moment you approach the front walkway, a sense of storybook charm envelopes you, with an entrance framed by a lush tapestry of vibrant perennials and shaded by a grand canopy of mature trees. Stepping onto the grounds feels like entering a private, hidden sanctuary where winding paths, a three-season porch, stone garden steps, and a secure white fence invite a deep breath of fresh air. Out back, an expansive deck overlooks the woods and private yard which offers a serene backdrop for relaxing in the hot tub or unwinding in total seclusion. Inside, the home embraces you with an authentic, down-to-earth comfort defined by soft natural light, warm pine flooring, and inviting gathering spaces. Perfect for astute investors seeking a versatile addition to their portfolio or owner-occupants looking to live comfortably while generating rental income, this character-filled two-unit property offers incredible adaptability. With quiet sleeping sanctuaries, rich wood accents, built-in shelving, and a grounding connection to nature at every turn, this sweet, timeless retreat is filled with value and potential. Come feel the unique warmth and endless possibilities for yourself. Schedule your private tour today!
Pending
Listed by: KW Vermont • Jordan Lafond
$350,000
166 Fairview Street, Barre City, VT 05641
4beds
1,844sqft
Single Family Residence
Built in 1941
0.68 Acres Lot
$-- Zestimate®
$190/sqft
$-- HOA
What's special
Three-season porchPrivate hidden sanctuaryStorybook charmInviting gathering spacesSecure white fenceQuiet sleeping sanctuariesWarm pine flooring
- 51 days
- 321
- 17
Zillow last checked:
Listing updated:
Listed by:
Jordan Lafond,
KW Vermont Cell:802-373-8415
Source: PrimeMLS,MLS#: 5103972
Facts & features
Interior
Bedrooms & bathrooms
- Bedrooms: 4
- Bathrooms: 3
- Full bathrooms: 2
- 1/2 bathrooms: 1
Heating
- Oil, Baseboard, Electric, Steam
Cooling
- None
Features
- Flooring: Hardwood
- Basement: Concrete Floor,Crawl Space,Partial,Unfinished,Walkout,Walk-Out Access
Interior area
- Total structure area: 1,844
- Total interior livable area: 1,844 sqft
- Finished area above ground: 1,844
- Finished area below ground: 0
Property
Parking
- Total spaces: 1
- Parking features: Paved, Direct Entry, Underground
- Garage spaces: 1
Features
- Levels: Two
- Stories: 2
- Patio & porch: Patio
- Exterior features: Deck, Garden
- Frontage length: Road frontage: 118
Lot
- Size: 0.68 Acres
- Features: Sloped
Details
- Parcel number: 3601110500
- Zoning description: RES
- Special conditions: Standard
Construction
Type & style
- Home type: SingleFamily
- Architectural style: Colonial
- Property subtype: Single Family Residence
Materials
- Wood Frame, Vinyl Exterior
- Foundation: Concrete
- Roof: Asphalt Shingle
Condition
- New construction: No
- Year built: 1941
Utilities & green energy
- Electric: Circuit Breakers
- Sewer: Public Sewer
- Utilities for property: Cable Available, Phone Available, Fiber Optic Internt Avail
Community & HOA
Location
- Region: Barre
Financial & listing details
- Price per square foot: $190/sqft
- Tax assessed value: $192,600
- Annual tax amount: $7,322
- Date on market: 8/7/2026
Estimated market value
Not available
Estimated sales range
Not available
Not available
Price history
| Date | Event | Price |
|---|---|---|
| 9/15/2026 | Pending sale | $350,000$190/sqft |
Source:  PrimeMLS #5103973 Report a problem PrimeMLS #5103973 Report a problem | ||
| 8/7/2026 | Listed for sale | $350,000+128.8%$190/sqft |
Source: PrimeMLS #5103972 Report a problem | ||
| 9/1/2006 | Sold | $153,000$83/sqft |
Source: Public Record Report a problem | ||
Public tax history
| Year | Property taxes | Tax assessment |
|---|---|---|
| 2024 | -- | $192,600 |
| 2023 | -- | $192,600 |
| 2022 | -- | $192,600 |
| 2021 | -- | $192,600 |
| 2020 | -- | $192,600 +5.5% |
| 2019 | -- | $182,600 +10.9% |
| 2018 | -- | $164,600 |
| 2017 | $5,601 | $164,600 |
| 2016 | -- | $164,600 +9900% |
| 2015 | -- | $1,646 |
| 2014 | -- | $1,646 |
| 2013 | -- | $1,646 +2.6% |
| 2012 | -- | $1,605 |
| 2011 | -- | $1,605 |
| 2010 | -- | $1,605 +38.5% |
| 2003 | $3,245 | $1,159 |
Find assessor info on the county website
Monthly payment
Est. payment
Payment breakdown
Explore the cost of this home by adjusting the details. Changes won't be saved.Climate risks
Neighborhood: 05641
Nearby schools
Schools provided by the listing agent
- Elementary: Barre City Elem & Middle Sch
- Middle: Barre City Elem & Middle Sch
- High: Spaulding High School
- District: Barre City School District
Source: PrimeMLS. This data may not be complete. We recommend contacting the local school district to confirm school assignments for this home.
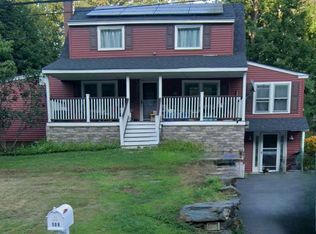
Similar homes
- $339,0003 bd2 ba1.8k sqft10 Kynoch Avenue, Barre City, VT 05645Active
 MLS ID #5111314, Lucas deSousa. PrimeMLS
 - $350,0003 bd2 ba2.2k sqft91 Tremont Street, Barre City, VT 05641Active
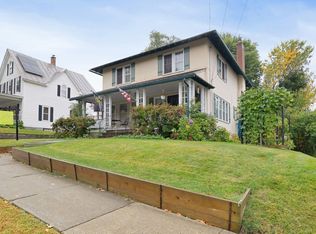 MLS ID #5064939, Christopher Preston. PrimeMLS
 - $329,0003 bd2 ba2.2k sqft341 Tremont Street, Barre City, VT 05641Active
 MLS ID #5086223, Ray Mikus. PrimeMLS
 - $379,0003 bd1 ba1.8k sqft343 Sierra Lavin Road, Barre Town, VT 05641Active
 MLS ID #5093832, Sue Aldrich. PrimeMLS
