This wonderful, move-in-ready Vermont family home is situated on a quiet road within 10 minutes to I-89, less than two miles to the local schools, and just a few short minutes from town. Lots of cosmetic updates throughout the entire house, including an inviting entrance to the basement level with a custom built entryway bench for ample storage in any season. Behind a barn door you will find a bonus room with three spacious closets and a 3/4 bath that includes another large storage room. The attached one car garage allows for ample parking with additional space for any garage connoisseur. Upstairs you will find a fresh, updated new kitchen that flows openly into the cozy dining area, which includes a custom built-in bench ready for the whole family. The living room offers a cozy feeling next to a bright sunny kitchen with the morning sun. You will be captivated by the large shiplap fireplace, which encloses a heat friendly electric fireplace featuring an original barn beam from a Vermont-owned barn. Alongside the fireplace, you'll see a newly installed heat pump that provides an energy-efficient heat source and supplies your home with refreshing A/C during hot summer days. Proceeding down the hallway, you will find a bright updated bathroom ready for multiple family members, as well as three spacious bedrooms that offer ample closet space. Bonus features include a newly installed hybrid water heater, freshly blown-in attic insulation and the completion of an Efficiency Vermont survey. Exterior features include a large deck space ready for a family BBQ, "invisible fence" brand dog fence circumferences the majority of the property, and an outdoor shower with a hot water line, and a cozy fire pit ready for summer nights! Enjoy a refreshing, warm outdoor shower after a hot fun summer day. This home has been tastefully updated in everyway both upstairs and downstairs!
Pending
Listed by: United Country Real Estate Mike Jarvis Group Inc • Michael Jarvis
Price cut: $7.1K (6/19)
$389,900
21 Woodland Drive, Barre City, VT 05641
3beds
1,832sqft
:
Get pre-qualified$3,478/mo
Ranch
Built in 1960
0.29 Acres Lot
$390,400 Zestimate®
$213/sqft
$-- HOA
What's special
Quiet roadFresh updated new kitchenBright updated bathroom
- 36 days |
- 194 |
- 1 |
Zillow last checked:
Listing updated:
Listed by:
Michael Jarvis,
United Country Real Estate Mike Jarvis Group Inc 802-363-4554
Source: PrimeMLS,MLS#: 5095624
Facts & features
Interior
Bedrooms & bathrooms
- Bedrooms: 3
- Bathrooms: 2
- Full bathrooms: 1
- 3/4 bathrooms: 1
Heating
- Oil, Baseboard, Electric, Heat Pump
Cooling
- Mini Split
Appliances
- Included: Dishwasher, Dryer, Freezer, Microwave, Double Oven, Electric Range, Refrigerator, Washer
Features
- Ceiling Fan(s), Kitchen/Dining, Living/Dining, Natural Light
- Flooring: Tile, Vinyl
- Basement: Concrete,Concrete Floor,Daylight,Partially Finished,Interior Stairs,Walkout,Walk-Out Access
- Number of fireplaces: 1
- Fireplace features: 1 Fireplace
Interior area
- Total structure area: 2,464
- Total interior livable area: 1,832 sqft
- Finished area above ground: 1,232
- Finished area below ground: 600
Property
Parking
- Total spaces: 1
- Parking features: Paved, Auto Open, Attached
- Garage spaces: 1
Features
- Levels: One
- Stories: 1
- Exterior features: Deck, Natural Shade
- Fencing: Invisible Pet Fence
- Frontage length: Road frontage: 100
Lot
- Size: 0.29 Acres
- Features: Hilly, Open Lot, In Town, Near Shopping, Neighborhood, Near School(s)
Details
- Parcel number: 3601111033
- Zoning description: R-4
Construction
Type & style
- Home type: SingleFamily
- Architectural style: Ranch
- Property subtype: Ranch
Materials
- Wood Frame, Vinyl Siding
- Foundation: Poured Concrete, Concrete Slab
- Roof: Architectural Shingle
Condition
- New construction: No
- Year built: 1960
Utilities & green energy
- Electric: Circuit Breakers
- Sewer: Public Sewer
- Utilities for property: Cable
Community & HOA
Community
- Security: Carbon Monoxide Detector(s), Smoke Detector(s)
Location
- Region: Barre
Financial & listing details
- Price per square foot: $213/sqft
- Tax assessed value: $361,700
- Annual tax amount: $5,421
- Date on market: 6/19/2026
- Road surface type: Paved
Estimated market value
$390,400
$371,000 - $410,000
$2,444/mo
Price history
| Date | Event | Price |
|---|---|---|
| 6/24/2026 | Pending sale | $389,900$213/sqft |
Source:  PrimeMLS #5095624 Report a problem PrimeMLS #5095624 Report a problem | ||
| 6/19/2026 | Price change | $389,900-1.8%$213/sqft |
Source: PrimeMLS #5095624 Report a problem | ||
| 5/10/2026 | Price change | $397,000-2.9%$217/sqft |
Source: Owner Report a problem | ||
| 4/29/2026 | Price change | $409,000-2.4%$223/sqft |
Source: Owner Report a problem | ||
| 4/20/2026 | Listed for sale | $419,000+77.5%$229/sqft |
Source: Owner Report a problem | ||
| 12/9/2022 | Sold | $236,000+2.7%$129/sqft |
Source: PrimeMLS #4936716 Report a problem | ||
| 11/15/2022 | Contingent | $229,900$125/sqft |
Source: PrimeMLS #4936716 Report a problem | ||
| 11/11/2022 | Listed for sale | $229,900+8.2%$125/sqft |
Source: PrimeMLS #4936716 Report a problem | ||
| 6/18/2021 | Sold | $212,500+12.4%$116/sqft |
Source: PrimeMLS #4855200 Report a problem | ||
| 4/16/2021 | Pending sale | $189,000$103/sqft |
Source:  Keller Williams #4855200 Report a problem Keller Williams #4855200 Report a problem | ||
| 4/15/2021 | Contingent | $189,000$103/sqft |
Source: PrimeMLS #4855200 Report a problem | ||
| 4/12/2021 | Listed for sale | $189,000+21.9%$103/sqft |
Source: PrimeMLS #4855200 Report a problem | ||
| 8/30/2004 | Sold | $155,000$85/sqft |
Source: Public Record Report a problem | ||
Public tax history
| Year | Property taxes | Tax assessment |
|---|---|---|
| 2024 | -- | $147,600 |
| 2023 | -- | $147,600 |
| 2022 | -- | $147,600 |
| 2021 | -- | $147,600 |
| 2020 | -- | $147,600 |
| 2019 | -- | $147,600 |
| 2018 | -- | $147,600 +0% |
| 2017 | $5,021 | $147,560 0% |
| 2016 | -- | $147,600 +9927.2% |
| 2015 | -- | $1,472 |
| 2014 | -- | $1,472 |
| 2013 | -- | $1,472 |
| 2012 | -- | $1,472 |
| 2011 | -- | $1,472 |
| 2010 | -- | $1,472 |
| 2009 | -- | $1,472 |
| 2008 | -- | $1,472 |
| 2007 | -- | $1,472 |
| 2006 | -- | $1,472 +41% |
| 2003 | $2,922 | $1,044 |
Find assessor info on the county website
Monthly payment
Est. payment
Payment breakdown
Explore the cost of this home by adjusting the details. Changes won't be saved.Climate risks
Neighborhood: 05641
Nearby schools
GreatSchools rating
- 5/10Barre City Elementary/Middle SchoolGrades: PK-8Distance: 1.2 mi
- 5/10Spaulding Uhsd #41Grades: 9-12Distance: 0.5 mi
Schools provided by the listing agent
- Elementary: Barre City Elem & Middle Sch
- Middle: Barre City Elem & Middle Sch
- High: Spaulding High School
Source: PrimeMLS. This data may not be complete. We recommend contacting the local school district to confirm school assignments for this home.
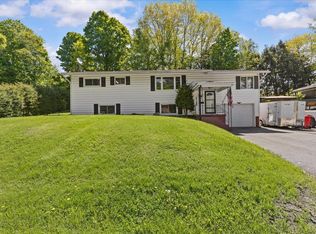
- $372,9004 bd3 ba2.1k sqft17 Woodland Dr, Barre, VT 05641Sold
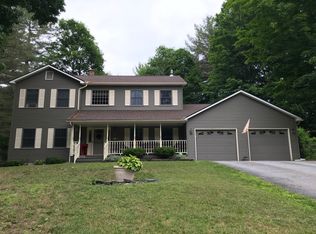
- $412,7003 bd3 ba2.3k sqft27 Woodland Dr, Barre, VT 05641Off Market
- $367,7003 bd3 ba1.4k sqft3 W Skylark Ter, Barre, VT 05641Off Market
- $345,7004 bd2 ba-- sqft18 Woodland Dr, Barre, VT 05641Off Market
- $331,9003 bd2 ba1.7k sqft13 Woodland Dr, Barre, VT 05641Off Market
- $390,0002 bd3 ba2.4k sqft26 Woodland Dr, Barre, VT 05641Sold
- $325,0003 bd3 ba1.9k sqft5 W Skylark Ter, Barre, VT 05641Sold
- $338,4003 bd2 ba-- sqft31 Woodland Dr, Barre, VT 05641Off Market
A local agent can set up tours, give advice and negotiate with sellers.
A local lender can help you make sure your offer is ready when you are.
Similar homes
- $369,0003 bd1 ba1.9k sqft26 Jacques Street, Barre City, VT 05641-5319Active
 MLS ID #5096102, Kevin S Casey. PrimeMLS
 - $400,0003 bd3 ba2.2k sqft23 Lisa Drive, Barre Town, VT 05641Active
 MLS ID #5072971, Michele Smedy. PrimeMLS
 - $379,0003 bd1 ba1.8k sqft343 Sierra Lavin Road, Barre Town, VT 05641Active
 MLS ID #5093832, Sue Aldrich. PrimeMLS
 - $345,0003 bd2 ba2.2k sqft341 Tremont Street, Barre City, VT 05641Active
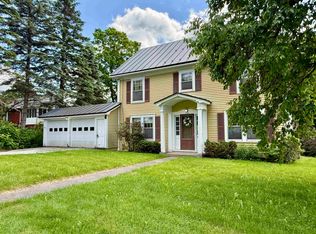 MLS ID #5086223, Ray Mikus. PrimeMLS
 - $375,0003 bd2 ba1.4k sqft2 Green Street, Barre City, VT 05641ActiveMLS ID #5097433, Leslie Drown. PrimeMLS
- $425,0005 bd3 ba2.3k sqft81 Onward Street, Barre City, VT 05641ActiveMLS ID #5095256, Linda Willett. PrimeMLS
- $379,9993 bd2 ba2.2k sqft91 Tremont Street, Barre City, VT 05641ActiveMLS ID #5064939, Christopher Preston. PrimeMLS
- $469,0003 bd2 ba2.2k sqft9 Strawberry Lane, Barre Town, VT 05641ActiveMLS ID #5096848, Lori A Holt. PrimeMLS
- $325,0003 bd2 ba1k sqft44 Bailey Street, Barre City, VT 05641ActiveMLS ID #5099066, Kelly Realty Group. PrimeMLS
- $359,0003 bd3 ba2.1k sqft274 Highway Us Rte #302, Barre, VT 05641For Sale By Owner
- $466,9004 bd2 ba2.5k sqft144 West Cobble Hill Road, Barre Town, VT 05641ActiveMLS ID #5098320, Rodney Morin. PrimeMLS
- $359,9002 bd2 ba1.1k sqft32 Wildersburg Common, Barre Town, VT 05641ActiveMLS ID #5094894, Brandon Fowler. PrimeMLS
- $325,0004 bd2 ba1.8k sqft55 Maple Avenue, Barre City, VT 05641ActiveMLS ID #5099294, Leslie Drown. PrimeMLS
- $399,0003 bd2 ba1.6k sqft33 Foster Lane, Orange, VT 05641-4474ActiveMLS ID #5099226, Jeremy Collins. PrimeMLS
- $369,0003 bd2 ba1.3k sqft244 Middle Road, Barre Town, VT 05654ActiveMLS ID #5097597, Jayden Karr. PrimeMLS
- $289,0003 bd2 ba1.4k sqft98 Circle Street, Barre City, VT 05641ActiveMLS ID #5086976, Ray Mikus. PrimeMLS
- $465,0003 bd2 ba1.4k sqft57 George Street, Orange, VT 05641ActiveMLS ID #5097035, Michelle Hebert. PrimeMLS
- $449,9003 bd2 ba1.3k sqft29 Payton Lane, Barre Town, VT 05641ActiveMLS ID #5099645, Terri Edgerley. PrimeMLS
- $285,0003 bd2 ba1k sqft8 E. Parkside Terrace, Barre City, VT 05641ActiveMLS ID #5091347, John Biondolillo. PrimeMLS
- $310,0002 bd1 ba1.8k sqft14 Sheridan Street, Barre City, VT 05641ActiveMLS ID #5098245, Janel Johnson. PrimeMLS
