Woodlands Retreat in the City! A soothing 2-BR, 2 1/2-bath Mid-Century Ranch with spacious rooms and HUGE windows that bring the outside indoors! Lovely stone fireplace and parquet flooring in living room. Fully-equipped eat-in kitchen has plenty of counter space and cabinets. Both bedrooms are substantial enough in side and closet space that either could be considered the "Primary". Jack and Jill adjacent bathrooms are accessible from either bedroom. Built-in storage, nooks and crannies throughout. Three mini-splits keep the house cool and comfortable when its hot and muggy outside. First floor laundry with front loading appliances included. Still has its original charismatic flair for all of the Mid-Century aficionados out there! 8'x28; Screened porch with slate flooring. Top roof being replaced this week. 2-Car, direct-entry garage. 1.26 Acre surveyed lot offers many perennial garden plantings, wooded forest, and some lovely laid-up-stone walls, patio and walkways. I'd recommend that you put a viewing of this property towards the top of your list, right away!
Closed
Listed by: BHHS Vermont Realty Group/Montpelier • Lori A Holt
Bought with: Green Light Real Estate
$390,000
26 Woodland Drive, Barre City, VT 05641
2beds
2,412sqft
Ranch
Built in 1960
1.26 Acres Lot
$398,600 Zestimate®
$162/sqft
$2,911 Estimated rent
Home value
$398,600
Estimated sales range
Not available
$2,911/mo
Zestimate® history
Owner options
List your home for rent
$2,911/mo
Rent Zestimate®
Find your next renter with Zillow Rental Manager. Plus, with online applications, you can quickly screen prospective tenants – for free.
$2,911/mo
Rent Zestimate®
Refinance and save
$2,257/mo
Est. payment
Refinancing to a lower rate could help reduce your monthly payments and save thousands over the life of the loan.
$2,257/mo
Est. payment
Explore your selling options
Work with a Zillow partner agent
Leverage their expertise and Zillow's premium Showcase listings to get your home seen by more buyers.
Get startedList with your own agent
Get your home in front of millions of buyers by listing it on Zillow.
Learn how to do itSell it yourself
Take full control of how buyers see your home on Zillow by listing For Sale by Owner (FSBO).
List your homeWhat's special
Stone fireplaceLaid-up-stone wallsBuilt-in storageWooded forestParquet flooringPatio and walkwaysPerennial garden plantings
Zillow last checked:
Listing updated:
Listed by:
Lori A Holt,
BHHS Vermont Realty Group/Montpelier 802-223-6302
Bought with:
Jake Davignon
Green Light Real Estate
Source: PrimeMLS,MLS#: 5053076
Facts & features
Interior
Bedrooms & bathrooms
- Bedrooms: 2
- Bathrooms: 3
- Full bathrooms: 1
- 3/4 bathrooms: 1
- 1/2 bathrooms: 1
Heating
- Oil, Baseboard, Electric, Heat Pump, Hot Water, Zoned, Mini Split
Cooling
- Mini Split
Appliances
- Included: Dishwasher, Disposal, Dryer, Electric Range, Refrigerator, Washer
- Laundry: 1st Floor Laundry
Features
- Ceiling Fan(s), Dining Area, Kitchen/Dining, Living/Dining, Natural Light, Natural Woodwork, Soaking Tub, Indoor Storage, Walk-In Closet(s)
- Flooring: Carpet, Laminate, Parquet, Tile, Vinyl
- Windows: Blinds
- Basement: Bulkhead,Concrete,Concrete Floor,Partial,Unfinished,Basement Stairs,Interior Entry
- Number of fireplaces: 1
- Fireplace features: Wood Burning, 1 Fireplace
Interior area
- Total structure area: 3,015
- Total interior livable area: 2,412 sqft
- Finished area above ground: 2,412
- Finished area below ground: 0
Property
Parking
- Total spaces: 2
- Parking features: Paved, Auto Open, Direct Entry, Driveway, Garage, On Site, Attached
- Garage spaces: 2
- Has uncovered spaces: Yes
Accessibility
- Accessibility features: 1st Floor 3/4 Bathroom, 1st Floor Bedroom, 1st Floor Full Bathroom, 1st Floor Hrd Surfce Flr, Laundry Access w/No Steps, Bathroom w/Step-in Shower, Bathroom w/Tub, Kitchen w/5 Ft. Diameter, One-Level Home, Paved Parking, 1st Floor Laundry
Features
- Levels: One
- Stories: 1
- Patio & porch: Patio, Screened Porch
- Exterior features: Garden
- Frontage length: Road frontage: 401
Lot
- Size: 1.26 Acres
- Features: Landscaped, In Town
Details
- Parcel number: 3601111947
- Zoning description: Res 4
- Other equipment: Other
Construction
Type & style
- Home type: SingleFamily
- Architectural style: Ranch
- Property subtype: Ranch
Materials
- Wood Frame, Clapboard Exterior, Wood Siding
- Foundation: Block, Concrete, Poured Concrete, Concrete Slab
- Roof: Membrane,Slate
Condition
- New construction: No
- Year built: 1960
Utilities & green energy
- Electric: Circuit Breakers
- Sewer: Public Sewer
- Utilities for property: Cable Available, Phone Available
Community & HOA
Community
- Security: Carbon Monoxide Detector(s), Smoke Detector(s), Battery Smoke Detector
Location
- Region: Barre
Financial & listing details
- Price per square foot: $162/sqft
- Tax assessed value: $217,400
- Annual tax amount: $8,864
- Date on market: 7/23/2025
- Road surface type: Paved
Price history
| Date | Event | Price |
|---|---|---|
| 3/25/2026 | Sold | $390,000-2.3%$162/sqft |
Source:  PrimeMLS #5053076 Report a problem PrimeMLS #5053076 Report a problem | ||
| 3/18/2026 | Pending sale | $399,000$165/sqft |
Source: PrimeMLS #5053076 Report a problem | ||
| 1/29/2026 | Contingent | $399,000$165/sqft |
Source: PrimeMLS #5053076 Report a problem | ||
| 10/5/2025 | Price change | $399,000-6.1%$165/sqft |
Source: PrimeMLS #5053076 Report a problem | ||
| 9/15/2025 | Price change | $425,000-2.3%$176/sqft |
Source: PrimeMLS #5053076 Report a problem | ||
| 7/23/2025 | Listed for sale | $435,000+770%$180/sqft |
Source: PrimeMLS #5053076 Report a problem | ||
| 9/30/2024 | Listing removed | $50,000$21/sqft |
Source:  William Raveis Real Estate, Mortgage & Insurance #4940453 Report a problem William Raveis Real Estate, Mortgage & Insurance #4940453 Report a problem | ||
| 1/8/2024 | Price change | $50,000-4.8%$21/sqft |
Source: PrimeMLS #4940453 Report a problem | ||
| 5/2/2023 | Price change | $52,500-12.5%$22/sqft |
Source: PrimeMLS #4940453 Report a problem | ||
| 1/10/2023 | Listed for sale | $60,000-73%$25/sqft |
Source: PrimeMLS #4940453 Report a problem | ||
| 3/18/2013 | Sold | $222,250-5.4%$92/sqft |
Source: Public Record Report a problem | ||
| 2/27/2013 | Listed for sale | $235,000$97/sqft |
Source: CENTURY 21 Jack Associates #+ Report a problem | ||
| 11/27/2012 | Listing removed | $235,000$97/sqft |
Source: CENTURY 21 Jack Associates #4165175 Report a problem | ||
| 8/17/2012 | Pending sale | $235,000$97/sqft |
Source: CENTURY 21 Jack Associates #4165175 Report a problem | ||
| 6/17/2012 | Listed for sale | $235,000+4.4%$97/sqft |
Source: CENTURY 21 Jack Associates #4165175 Report a problem | ||
| 12/3/2011 | Listing removed | $225,000$93/sqft |
Source: CENTURY 21 Jack Associates #4089073 Report a problem | ||
| 8/30/2011 | Listed for sale | $225,000$93/sqft |
Source: CENTURY 21 Jack Associates #4089073 Report a problem | ||
Public tax history
| Year | Property taxes | Tax assessment |
|---|---|---|
| 2024 | -- | $217,400 |
| 2023 | -- | $217,400 |
| 2022 | -- | $217,400 |
| 2021 | -- | $217,400 |
| 2020 | -- | $217,400 |
| 2019 | -- | $217,400 |
| 2018 | -- | $217,400 +0% |
| 2017 | $7,397 | $217,360 0% |
| 2016 | -- | $217,400 +9900% |
| 2015 | -- | $2,174 |
| 2014 | -- | $2,174 |
| 2013 | -- | $2,174 -6.6% |
| 2012 | -- | $2,328 |
| 2011 | -- | $2,328 |
| 2010 | -- | $2,328 |
| 2009 | -- | $2,328 |
| 2008 | -- | $2,328 |
| 2007 | -- | $2,328 |
| 2006 | -- | $2,328 +37.3% |
| 2003 | $4,749 | $1,696 |
Find assessor info on the county website
Neighborhood: 05641
Nearby homes
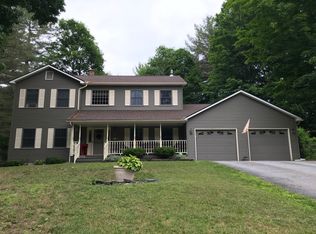
- $412,7003 bd3 ba2.3k sqft27 Woodland Dr, Barre, VT 05641Off Market
- $345,7004 bd2 ba-- sqft18 Woodland Dr, Barre, VT 05641Off Market
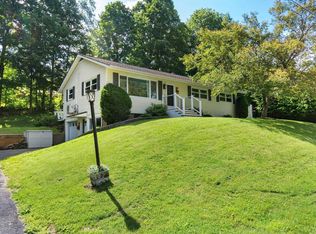
- $389,9003 bd2 ba1.8k sqft21 Woodland Dr, Barre, VT 05641Pending
- $336,0003 bd2 ba-- sqft31 Woodland Dr, Barre, VT 05641Off Market
- $372,9004 bd3 ba2.1k sqft17 Woodland Dr, Barre, VT 05641Sold
- $367,7003 bd3 ba1.4k sqft3 W Skylark Ter, Barre, VT 05641Off Market
- $332,9003 bd2 ba1.7k sqft13 Woodland Dr, Barre, VT 05641Off Market
- $329,9004 bd2 ba-- sqft37 Woodland Dr, Barre, VT 05641Off Market
Nearby schools
GreatSchools rating
- 5/10Barre City Elementary/Middle SchoolGrades: PK-8Distance: 1.2 mi
- 5/10Spaulding Uhsd #41Grades: 9-12Distance: 0.5 mi
Schools provided by the listing agent
- Elementary: Barre City Elem & Middle Sch
- Middle: Barre City Elem & Middle Sch
- High: Spaulding High School
- District: Barre Unified Union School District
Source: PrimeMLS. This data may not be complete. We recommend contacting the local school district to confirm school assignments for this home.


Get pre-qualified for a loan
At Zillow Home Loans, we can pre-qualify you in as little as 5 minutes with no impact to your credit score.An equal housing lender. NMLS #10287.
Sell for more on Zillow
Get a Zillow Showcase℠ listing at no additional cost and you could sell for .
$398,600
2% more
+$7,972
With Zillow Showcase(estimated)
$406,572
- Vermont
- Washington County
- Barre
- 05641
- 26 Woodland Drive
Nearby cities
Nearby neighborhoods
Nearby zip codes
Other Barre Topics
