This peaceful retreat in a quiet neighborhood, just minutes from the conveniences of Barre City, is ready for the next chapter in it’s story. This beautifully updated raised ranch features 4 spacious bedrooms and 2.5 bathrooms, offering a perfect blend of modern updates and cozy comfort. Freshly painted and outfitted with new flooring throughout, this home radiates contemporary charm from the moment you step inside. The heart of the home—the kitchen—shines with all new appliances, a stylish faucet, and updated plumbing, while the inviting living areas are perfect for relaxing or entertaining. Downstairs, the finished basement features brand new carpeting, a generous living room, a large bedroom, and a laundry room. Recent upgrades include a new hot water tank, garage fire door, energy-efficient LED lighting, and a Leaf Filter gutter system with a transferable lifetime warranty. All new window treatments add a polished touch throughout. Step outside to enjoy the spacious backyard with a 10x10 shed, a lovely deck for gatherings, and ample garden space for your green thumb. With a one-car garage and thoughtful enhancements throughout, this move-in ready home offers peace of mind and the lifestyle you’ve been looking for. Come see the home and make that next chapter yours! Showings to begin Thursday 6/12.
Pending
Listed by: Flat Fee Real Estate • Matt Havers
$374,900
17 Woodland Drive, Barre City, VT 05641
4beds
2,186sqft
Ranch
Built in 1961
0.29 Acres Lot
$367,100 Zestimate®
$172/sqft
$-- HOA
What's special
One-car garageAmple garden spaceStylish faucetLovely deck for gatheringsFinished basementEnergy-efficient led lightingBrand new carpeting
- 194 days |
- 58 |
- 0 |
Zillow last checked:
Listing updated:
Listed by:
Matt Havers,
Flat Fee Real Estate 802-318-0833
Source: PrimeMLS,MLS#: 5073196
Facts & features
Interior
Bedrooms & bathrooms
- Bedrooms: 4
- Bathrooms: 3
- Full bathrooms: 1
- 3/4 bathrooms: 1
- 1/2 bathrooms: 1
Heating
- Oil, Forced Air
Cooling
- Central Air
Appliances
- Included: Dishwasher, Dryer, Microwave, Electric Range, Refrigerator, Washer
- Laundry: In Basement
Features
- Ceiling Fan(s), Dining Area, Kitchen Island, Kitchen/Dining, Natural Light
- Flooring: Carpet, Hardwood, Vinyl Plank
- Basement: Partially Finished,Interior Entry
Interior area
- Total structure area: 2,678
- Total interior livable area: 2,186 sqft
- Finished area above ground: 1,344
- Finished area below ground: 842
Property
Parking
- Total spaces: 1
- Parking features: Paved
- Garage spaces: 1
Features
- Levels: Two
- Stories: 2
- Patio & porch: Covered Porch
- Exterior features: Deck, Natural Shade
- Frontage length: Road frontage: 101
Lot
- Size: 0.29 Acres
- Features: City Lot
Details
- Parcel number: 3601111430
- Zoning description: Residential
Construction
Type & style
- Home type: SingleFamily
- Architectural style: Raised Ranch
- Property subtype: Ranch
Materials
- Wood Frame, Vinyl Siding
- Foundation: Concrete
- Roof: Asphalt Shingle
Condition
- New construction: No
- Year built: 1961
Utilities & green energy
- Electric: Circuit Breakers
- Sewer: Public Sewer
- Utilities for property: Cable Available
Community & HOA
Community
- Security: Carbon Monoxide Detector(s), Smoke Detector(s)
Location
- Region: Barre
Financial & listing details
- Price per square foot: $172/sqft
- Tax assessed value: $178,080
- Annual tax amount: $6,497
- Date on market: 1/6/2026
Estimated market value
$367,100
$349,000 - $385,000
$2,789/mo
Price history
| Date | Event | Price |
|---|---|---|
| 6/10/2026 | Pending sale | $374,900$172/sqft |
Source:  PrimeMLS #5073196 Report a problem PrimeMLS #5073196 Report a problem | ||
| 6/7/2026 | Listing removed | $374,900$172/sqft |
Source: PrimeMLS #5073196 Report a problem | ||
| 4/10/2026 | Pending sale | $374,900$172/sqft |
Source: PrimeMLS #5073196 Report a problem | ||
| 1/6/2026 | Listed for sale | $374,900-3.9%$172/sqft |
Source: PrimeMLS #5073196 Report a problem | ||
| 11/10/2025 | Listing removed | $390,000$178/sqft |
Source: PrimeMLS #5045479 Report a problem | ||
| 10/14/2025 | Price change | $390,000-2.5%$178/sqft |
Source: PrimeMLS #5045479 Report a problem | ||
| 6/9/2025 | Listed for sale | $399,900+11.4%$183/sqft |
Source: PrimeMLS #5045479 Report a problem | ||
| 3/18/2024 | Sold | $359,000$164/sqft |
Source: PrimeMLS #4985312 Report a problem | ||
| 2/23/2024 | Contingent | $359,000$164/sqft |
Source: PrimeMLS #4985312 Report a problem | ||
| 2/17/2024 | Listed for sale | $359,000+204.5%$164/sqft |
Source: PrimeMLS #4985312 Report a problem | ||
| 4/30/2001 | Sold | $117,900+6.2%$54/sqft |
Source: Public Record Report a problem | ||
| 6/7/1999 | Sold | $111,000+23.3%$51/sqft |
Source: Public Record Report a problem | ||
| 12/10/1992 | Sold | $90,000$41/sqft |
Source: Public Record Report a problem | ||
Public tax history
| Year | Property taxes | Tax assessment |
|---|---|---|
| 2024 | -- | $178,080 |
| 2023 | -- | $178,080 |
| 2022 | -- | $178,080 |
| 2021 | -- | $178,080 |
| 2020 | -- | $178,080 |
| 2019 | -- | $178,080 |
| 2018 | -- | $178,080 |
| 2017 | $6,060 | $178,080 |
| 2016 | -- | $178,080 +9898.9% |
| 2015 | -- | $1,781 |
| 2014 | -- | $1,781 |
| 2013 | -- | $1,781 |
| 2012 | -- | $1,781 |
| 2011 | -- | $1,781 |
| 2010 | -- | $1,781 |
| 2009 | -- | $1,781 |
| 2008 | -- | $1,781 |
| 2007 | -- | $1,781 |
| 2006 | -- | $1,781 +51.6% |
| 2003 | $3,290 | $1,175 |
Find assessor info on the county website
Monthly payment
Est. payment
Payment breakdown
Explore the cost of this home by adjusting the details. Changes won't be saved.Climate risks
Neighborhood: 05641
Nearby schools
GreatSchools rating
- 5/10Barre City Elementary/Middle SchoolGrades: PK-8Distance: 1.2 mi
- 5/10Spaulding Uhsd #41Grades: 9-12Distance: 0.5 mi
Schools provided by the listing agent
- Elementary: Barre City Elem & Middle Sch
- Middle: Barre City Elem & Middle Sch
- High: Spaulding High School
- District: Barre City School District
Source: PrimeMLS. This data may not be complete. We recommend contacting the local school district to confirm school assignments for this home.
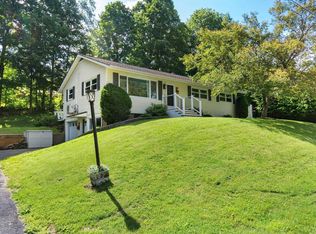
- $331,9003 bd2 ba1.7k sqft13 Woodland Dr, Barre, VT 05641Off Market
- $389,9003 bd2 ba1.8k sqft21 Woodland Dr, Barre, VT 05641Pending
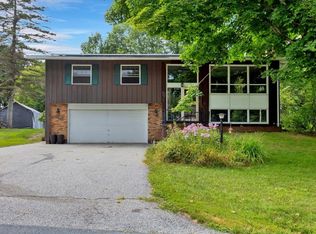
- $325,0003 bd3 ba1.9k sqft5 W Skylark Ter, Barre, VT 05641Sold
- $340,9004 bd2 ba-- sqft18 Woodland Dr, Barre, VT 05641Off Market
- $366,6003 bd3 ba1.4k sqft3 W Skylark Ter, Barre, VT 05641Off Market
- $318,3003 bd2 ba-- sqft9 Woodland Dr, Barre, VT 05641Off Market
- $357,1004 bd2 ba1.5k sqft7 W Skylark Ter, Barre, VT 05641Off Market
- $412,7003 bd3 ba2.3k sqft27 Woodland Dr, Barre, VT 05641Off Market
A local agent can set up tours, give advice and negotiate with sellers.
A local lender can help you make sure your offer is ready when you are.
Similar homes
- $379,0003 bd1 ba1.8k sqft343 Sierra Lavin Road, Barre Town, VT 05641Active
 MLS ID #5093832, Sue Aldrich. PrimeMLS
 - $379,0005 bd3 ba2.9k sqft222 South Main Street, Barre City, VT 05641Active
 MLS ID #5084476, Michelle Gosselin. PrimeMLS
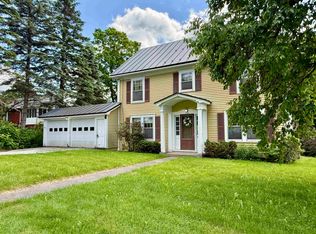
 - $345,0003 bd2 ba2.2k sqft341 Tremont Street, Barre City, VT 05641Active
 MLS ID #5086223, Ray Mikus. PrimeMLS
 - $400,0003 bd3 ba2.2k sqft23 Lisa Drive, Barre Town, VT 05641Active
 MLS ID #5072971, Michele Smedy. PrimeMLS
 - $369,0003 bd1 ba1.9k sqft26 Jacques Street, Barre City, VT 05641-5319ActiveMLS ID #5096102, Kevin S Casey. PrimeMLS
- $425,0005 bd3 ba2.3k sqft81 Onward Street, Barre City, VT 05641ActiveMLS ID #5095256, Linda Willett. PrimeMLS
- $375,0003 bd2 ba1.4k sqft2 Green Street, Barre City, VT 05641ActiveMLS ID #5097433, Leslie Drown. PrimeMLS
- $379,9993 bd2 ba2.2k sqft91 Tremont Street, Barre City, VT 05641ActiveMLS ID #5064939, Christopher Preston. PrimeMLS
- $325,0004 bd2 ba1.8k sqft55 Maple Avenue, Barre City, VT 05641ActiveMLS ID #5099294, Leslie Drown. PrimeMLS
- $359,9002 bd2 ba1.1k sqft32 Wildersburg Common, Barre Town, VT 05641ActiveMLS ID #5094894, Brandon Fowler. PrimeMLS
- $359,0003 bd3 ba2.1k sqft274 Highway Us Rte #302, Barre, VT 05641For Sale By Owner
- $466,9004 bd2 ba2.5k sqft144 West Cobble Hill Road, Barre Town, VT 05641ActiveMLS ID #5098320, Rodney Morin. PrimeMLS
- $469,0003 bd2 ba2.2k sqft9 Strawberry Lane, Barre Town, VT 05641ActiveMLS ID #5096848, Lori A Holt. PrimeMLS
- $319,5003 bd2 ba1.8k sqft11 Ledge Drive, Barre Town, VT 05641ActiveMLS ID #5087805, Michelle Gosselin. PrimeMLS
- $399,0003 bd2 ba1.6k sqft33 Foster Lane, Orange, VT 05641-4474ActiveMLS ID #5099226, Jeremy Collins. PrimeMLS
- $389,0003 bd2 ba1.3k sqft244 Middle Road, Barre Town, VT 05654ActiveMLS ID #5097597, Jayden Karr. PrimeMLS
- $374,9003 bd2 ba1.3k sqft117 Mathieu Drive, Barre Town, VT 05641ActiveMLS ID #5098520, Brandon Fowler. PrimeMLS
- $289,0003 bd2 ba1.4k sqft98 Circle Street, Barre City, VT 05641ActiveMLS ID #5086976, Ray Mikus. PrimeMLS
- $319,0002 bd2 ba1.1k sqftWildersburg, Barre Town, VT 05641ActiveMLS ID #5092257, Michelle Gosselin. PrimeMLS
- $519,0005 bd4 ba2.4k sqft360 East Montpelier Road, Barre Town, VT 05641ActiveMLS ID #5081001, Kevin S Casey. PrimeMLS
