Skip main navigation
Closed
  • Listed by: KW Vermont-Stowe • Kelly Realty Group
    Bought with: Prime Real Estate
    $325,000

    44 Bailey Street, Barre City, VT 05641

    3beds
    1,020sqft
    Ranch
    Built in 1963
    0.33 Acres Lot
    $321,000 Zestimate®
    $319/sqft
    $1,990 Estimated rent

    Home value

    $321,000

    $305,000 - $337,000

    $1,990/mo

    Zestimate® history
    Loading
    Loading...

    Owner options

    List your home for rent

    $1,990/mo

    Rent Zestimate®

    Find your next renter with Zillow Rental Manager. Plus, with online applications, you can quickly screen prospective tenants – for free.

    Learn more

    $1,990/mo

    Rent Zestimate®

    Refinance and save

    $2,291/mo

    Est. payment

    Refinancing to a lower rate could help reduce your monthly payments and save thousands over the life of the loan.

    See today's rates

    $2,291/mo

    Est. payment

    Explore your selling options

    Work with a Zillow partner agent

    Leverage their expertise and Zillow's premium Showcase listings to get your home seen by more buyers.

    Get started

    List with your own agent

    Get your home in front of millions of buyers by listing it on Zillow.

    Learn how to do it

    Sell it yourself

    Take full control of how buyers see your home on Zillow by listing For Sale by Owner (FSBO).

    List your home

    What's special

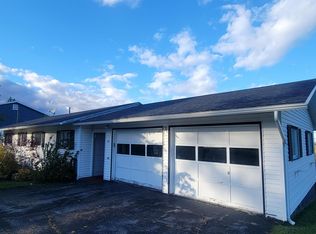
    Enjoy the perfect blend of timeless design and modern efficiency in this beautifully updated Mid Century Modern ranch, offering comfortable single level living with the added versatility of a finished walkout basement. Set against a picturesque backdrop of rolling fields and mountain views, this home features a durable standing seam metal roof with owned solar panels to help reduce energy costs, along with low maintenance vinyl siding and windows. Inside, you'll find warm hardwood flooring throughout much of the main level, a spacious living room centered around a cozy fireplace, an oversized primary bedroom with dual closets, a second generously sized bedroom, and a full bath. The bright kitchen is highlighted by a large picture window overlooking the private, fenced backyard, while the adjoining dining area features oversized glass doors that open to an expansive rear deck is an ideal setting for summer BBQs, outdoor dining, and entertaining family and friends while enjoying the peaceful countryside. The finished walkout lower level includes a third bedroom, a half bath, and flexible living space perfect for a family room, home office, gym, or guest accommodations. An unfinished portion of the basement provides abundant storage or the ideal space for a workshop or hobby area, while an outdoor storage shed offers even more room for lawn equipment, tools, and seasonal items. Whether you're relaxing by the fireplace, taking in the scenic Vermont landscape from the deck, or enjoying the privacy of the fenced backyard, this home offers the perfect combination of comfort, character, efficiency, and classic Mid Century style.

    Zillow last checked:

    Listing updated:

    Listed by:

    Kelly Realty Group,

    KW Vermont-Stowe Phone:802-922-6146

    Bought with:

    Melanie McAdoo

    Prime Real Estate

    Source: PrimeMLS,MLS#: 5099066MLS Logo

    Facts & features

    Interior

    Bedrooms & bathrooms
    • Bedrooms: 3
    • Bathrooms: 2
    • Full bathrooms: 1
    • 1/2 bathrooms: 1
    Heating
    • Oil, Baseboard
    Cooling
    • None
    Appliances
    • Included: Dishwasher, Disposal, Dryer, Range Hood, Refrigerator, Washer, Electric Stove
    Features
    • Kitchen/Dining, Natural Light, Natural Woodwork
    • Flooring: Hardwood, Tile
    • Basement: Climate Controlled,Partially Finished,Walkout,Basement Stairs,Walk-Out Access
    • Has fireplace: Yes
    • Fireplace features: Wood Burning
    Interior area
    • Total structure area: 2,040
    • Total interior livable area: 1,020 sqft
    • Finished area above ground: 1,020
    • Finished area below ground: 0

    Property

    Parking
    • Total spaces: 1
    • Parking features: Concrete, Paved, Driveway, Garage
    • Garage spaces: 1
    • Has uncovered spaces: Yes
    Features
    • Levels: One
    • Stories: 1
    • Exterior features: Deck, Garden, Shed
    • Fencing: Dog Fence,Partial
    • Has view: Yes
    • View description: Mountain(s)
    • Frontage length: Road frontage: 90
    Lot
    • Size: 0.33 Acres
    • Features: Country Setting, Sloped, Views, Neighborhood
    Details
    • Parcel number: 3601110171
    • Zoning description: Residential 4

    Construction

    Type & style
    • Home type: SingleFamily
    • Architectural style: Ranch
    • Property subtype: Ranch
    Materials
    • Wood Frame, Vinyl Siding
    • Foundation: Poured Concrete
    • Roof: Standing Seam
    Condition
    • New construction: No
    • Year built: 1963

    Utilities & green energy

    • Electric: Circuit Breakers
    • Sewer: Public Sewer
    • Utilities for property: Other

    Community & HOA

    Location
    • Region: Barre

    Financial & listing details

    • Price per square foot: $319/sqft
    • Tax assessed value: $134,900
    • Annual tax amount: $4,921
    • Date on market: 7/9/2026

    Price history

    DateEventPrice
    8/27/2026Sold$325,000$319/sqft
    Source: PrimeMLS #5099066 Report a problem
    7/9/2026Listed for sale$325,000+271.4%$319/sqft
    Source: PrimeMLS #5099066 Report a problem
    10/29/2001Sold$87,500+12.2%$86/sqft
    Source: Public Record Report a problem
    5/7/1996Sold$78,000$76/sqft
    Source: Public Record Report a problem

    Public tax history

    YearProperty taxesTax assessment
    2024-- $134,900
    2023-- $134,900
    2022-- $134,900
    2021-- $134,900
    2020-- $134,900
    2019-- $134,900
    2018-- $134,900 +0%
    2017$4,590 $134,880 0%
    2016-- $134,900 +9900%
    2015-- $1,349
    2014-- $1,349
    2013-- $1,349
    2012-- $1,349 +2.2%
    2011-- $1,320
    2010-- $1,320
    2009-- $1,320
    2008-- $1,320
    2007-- $1,320
    2006-- $1,320 +40.4%
    2003$2,633 $940
    Find assessor info on the county website

    Neighborhood: 05641

    Nearby schools

    GreatSchools rating
    Schools provided by the listing agent
    • Elementary: Barre City Elem & Middle Sch
    • Middle: Barre City Elem & Middle Sch
    • High: Spaulding High School
    • District: Barre Unified Union School District

    Source: PrimeMLS. This data may not be complete. We recommend contacting the local school district to confirm school assignments for this home.

    Sell for more on Zillow
    Get a Zillow Showcase℠ listing at no additional cost and you could sell for .
    $321,000
    2% more
    +$6,420
    With Zillow Showcase(estimated)
    $327,420
    Sell for more on Zillow
    Get a Zillow Showcase℠ listing at no additional cost and you could sell for .
    $321,000
    2% more
    +$6,420
    With Zillow Showcase(estimated)
    $327,420