This ranch style home is ready for your personal touch. It features an open and bright layout on the main floor with stunning views overlooking downtown, the valley, and mountains in the distance. Take in that view from the living room, dining area, or the large back deck and your own spacious back yard. The basement features two large areas, divided by a temporary wall that could be opened up into one giant fun entertaining or family area. And a two-car garage provides plenty of space for your vehicle, toys, and tools. Located on the hill above downtown Barre, I-89 access, and all amenities, you get the best of both worlds of spacious living and city convenience.
Active
Listed by: Vermont Real Estate Company • David Lawrence • 802-540-8300
$309,000
43 Bailey Street, Barre City, VT 05641
2beds
2,016sqft
Ranch
Built in 1962
0.26 Acres Lot
$300,900 Zestimate®
$153/sqft
$-- HOA
What's special
Two-car garageLarge back deck
- 8 days
- 372
- 24
Zillow last checked:
Listing updated:
Listed by:
David Lawrence,
Vermont Real Estate Company 802-540-8300
Source: PrimeMLS,MLS#: 5114117
Facts & features
Interior
Bedrooms & bathrooms
- Bedrooms: 2
- Bathrooms: 1
- 3/4 bathrooms: 1
Heating
- Electric, Heat Pump, Wood Stove
Cooling
- None
Appliances
- Included: Refrigerator, Electric Stove
- Laundry: 1st Floor Laundry
Features
- Ceiling Fan(s), Kitchen/Dining, Natural Light
- Flooring: Carpet, Vinyl
- Basement: Finished,Interior Access,Exterior Entry,Basement Stairs,Interior Entry
- Has fireplace: Yes
- Fireplace features: Wood Burning
Interior area
- Total structure area: 2,016
- Total interior livable area: 2,016 sqft
- Finished area above ground: 1,008
- Finished area below ground: 1,008
Property
Parking
- Total spaces: 2
- Parking features: Paved, Driveway
- Garage spaces: 2
- Has uncovered spaces: Yes
Features
- Levels: One
- Stories: 1
- Exterior features: Deck
- Has view: Yes
- View description: Mountain(s)
- Frontage length: Road frontage: 88
Lot
- Size: 0.26 Acres
- Features: Landscaped, Open Lot, Views, Near Shopping, Neighborhood
Details
- Parcel number: 3601112178
- Zoning description: Res
- Special conditions: Standard
Construction
Type & style
- Home type: SingleFamily
- Architectural style: Ranch
- Property subtype: Ranch
Materials
- Wood Frame
- Foundation: Concrete
- Roof: Shingle
Condition
- New construction: No
- Year built: 1962
Utilities & green energy
- Electric: Circuit Breakers
- Sewer: Public Sewer
- Utilities for property: Cable Available, Phone Available
Community & HOA
Location
- Region: Barre
Financial & listing details
- Price per square foot: $153/sqft
- Tax assessed value: $137,300
- Annual tax amount: $7,523
- Date on market: 10/13/2026
- Road surface type: Paved
Estimated market value
$300,900
$286,000 - $316,000
$1,805/mo
Price history
| Date | Event | Price |
|---|---|---|
| 10/13/2026 | Listed for sale | $309,000$153/sqft |
Source:  PrimeMLS #5114117 Report a problem | ||
Public tax history
| Year | Property taxes | Tax assessment |
|---|---|---|
| 2024 | -- | $137,300 |
| 2023 | -- | $137,300 |
| 2022 | -- | $137,300 |
| 2021 | -- | $137,300 |
| 2020 | -- | $137,300 |
| 2019 | -- | $137,300 |
| 2018 | -- | $137,300 |
| 2017 | $4,672 | $137,300 |
| 2016 | -- | $137,300 +9900% |
| 2015 | -- | $1,373 |
| 2014 | -- | $1,373 |
| 2013 | -- | $1,373 |
| 2012 | -- | $1,373 |
| 2011 | -- | $1,373 |
| 2010 | -- | $1,373 |
| 2009 | -- | $1,373 |
| 2008 | -- | $1,373 |
| 2007 | -- | $1,373 |
| 2006 | -- | $1,373 +40.5% |
| 2003 | $2,736 | $977 |
Find assessor info on the county website
Monthly payment
Est. payment
Payment breakdown
Explore the cost of this home by adjusting the details. Changes won't be saved.Climate risks
Neighborhood: 05641
Nearby schools
Schools provided by the listing agent
- Elementary: Barre City Elem & Middle Sch
- Middle: Barre City Elem & Middle Sch
- High: Spaulding High School
- District: Washington Central
Source: PrimeMLS. This data may not be complete. We recommend contacting the local school district to confirm school assignments for this home.
Similar homes
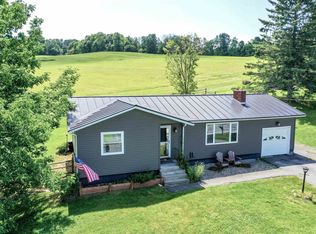
- $330,0002 bd2 ba1.8k sqft17 Country Way, Barre City, VT 05641Active
 MLS ID #5114208, Sarah MacLeod. PrimeMLS
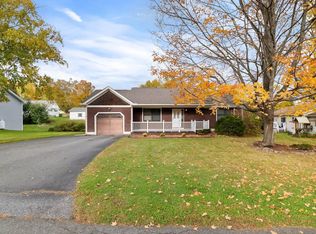
- $308,0003 bd1 ba1.2k sqft4 Westwood Parkway, Barre City, VT 05641Active
 MLS ID #5103111, Yvonne Trepanier. PrimeMLS
- $329,0003 bd2 ba1.8k sqft10 Kynoch Avenue, Barre City, VT 05645Active
 MLS ID #5111314, Lucas deSousa. PrimeMLS
- $310,0003 bd2 ba1.2k sqft12 Grandview Avenue, Barre City, VT 05641Active
 MLS ID #5109345, Joshua Gosselin. PrimeMLS
