Settle in at 17 Country Way, where a welcoming front porch invites sipping morning coffee or an evening unwind. Inside, new carpets bring a fresh, clean feel to this ranch-style home, and the two bedrooms and two baths are laid out on one level. Out back, the deck opens to local views and a good-sized yard, with plenty of room for gardening, fire pits, or simply soaking up a Vermont fall afternoon. Downstairs, the walkout basement leads straight out to the yard and offers flexible space to shape however suits you. Barre puts a lot within easy reach. Browse the granite-carved memorials at Hope Cemetery, catch a show at the historic Barre Opera House, or stroll the Saturday farmers market. Aldrich Public Library and Currier Park are nearby for books and time outdoors. Beyond Barre's cafes and restaurants, Montpelier’s restaurants, shops, and state capital are a short drive away, and Burlington and the Mad River Valley slopes are within day-trip range. Come see how easy it is to make this one yours.
Active
Listed by: Four Seasons Sotheby's Int'l Realty • Sarah MacLeod • 802-864-0541
$330,000
17 Country Way, Barre City, VT 05641
2beds
1,820sqft
Ranch
Built in 1989
10,019 Square Feet Lot
$324,100 Zestimate®
$181/sqft
$-- HOA
What's special
Welcoming front porchFlexible spaceNew carpetsGood-sized yard
- 39 days
- 603
- 61
Zillow last checked:
Listing updated:
Listed by:
Sarah MacLeod,
Four Seasons Sotheby's Int'l Realty 802-864-0541
Source: PrimeMLS,MLS#: 5114208
Facts & features
Interior
Bedrooms & bathrooms
- Bedrooms: 2
- Bathrooms: 2
- Full bathrooms: 1
- 3/4 bathrooms: 1
Heating
- Oil, Baseboard, Hot Water
Cooling
- Central Air
Appliances
- Included: Dishwasher, Microwave, Electric Range, Refrigerator
Features
- Flooring: Carpet, Vinyl
- Basement: Finished,Exterior Entry,Walk-Out Access
Interior area
- Total structure area: 2,080
- Total interior livable area: 1,820 sqft
- Finished area above ground: 1,040
- Finished area below ground: 780
Property
Parking
- Total spaces: 1
- Parking features: Paved
- Garage spaces: 1
Accessibility
- Accessibility features: 1st Floor Bedroom, 1st Floor Full Bathroom, 1st Floor Low-Pile Carpet
Features
- Levels: One
- Stories: 1
- Patio & porch: Porch
- Exterior features: Deck, Garden
- Frontage length: Road frontage: 100
Lot
- Size: 10,019 Square Feet
- Features: City Lot, Landscaped, Sloped, Neighborhood
Details
- Parcel number: 3601111446
- Zoning description: R-4
- Special conditions: Standard
Construction
Type & style
- Home type: SingleFamily
- Architectural style: Ranch
- Property subtype: Ranch
Materials
- Wood Frame, Vinyl Siding
- Foundation: Poured Concrete
- Roof: Asphalt Shingle
Condition
- New construction: No
- Year built: 1989
Utilities & green energy
- Electric: 200+ Amp Service
- Sewer: Public Sewer
- Utilities for property: Satellite
Community & HOA
Location
- Region: Barre
Financial & listing details
- Price per square foot: $181/sqft
- Tax assessed value: $182,700
- Annual tax amount: $6,665
- Date on market: 10/14/2026
- Cumulative days on market: 39 days
- Listing agreement: Exclusive Right
Estimated market value
$324,100
$308,000 - $340,000
$2,151/mo
Price history
| Date | Event | Price |
|---|---|---|
| 10/14/2026 | Listed for sale | $330,000+62.6%$181/sqft |
Source:  PrimeMLS #5114208 Report a problem | ||
| 7/19/2019 | Sold | $203,000-7.3%$112/sqft |
Source: PrimeMLS #4752121 Report a problem | ||
| 5/16/2019 | Listed for sale | $219,000+102.8%$120/sqft |
Source: Cher Real Estate #4752121 Report a problem | ||
| 7/31/1998 | Sold | $108,000-9.2%$59/sqft |
Source: Public Record Report a problem | ||
| 10/2/1990 | Sold | $118,923$65/sqft |
Source: Public Record Report a problem | ||
Public tax history
| Year | Property taxes | Tax assessment |
|---|---|---|
| 2025 | $6,666 +6.5% | $182,700 |
| 2024 | $6,258 | $182,700 |
| 2023 | -- | $182,700 |
| 2022 | -- | $182,700 |
| 2021 | -- | $182,700 |
| 2020 | -- | $182,700 |
| 2019 | -- | $182,700 |
| 2018 | -- | $182,700 0% |
| 2017 | $6,218 | $182,710 +0% |
| 2016 | -- | $182,700 +9900% |
| 2015 | -- | $1,827 |
| 2014 | -- | $1,827 |
| 2013 | -- | $1,827 |
| 2012 | -- | $1,827 |
| 2011 | -- | $1,827 |
| 2010 | -- | $1,827 |
| 2009 | -- | $1,827 |
| 2008 | -- | $1,827 |
| 2007 | -- | $1,827 +9.4% |
| 2006 | -- | $1,670 |
Find assessor info on the county website
Monthly payment
Est. payment
Payment breakdown
Explore the cost of this home by adjusting the details. Changes won't be saved.Climate risks
Neighborhood: 05641
Nearby schools
Schools provided by the listing agent
- Elementary: Barre City Elem & Middle Sch
- Middle: Barre City Elem & Middle Sch
- High: Spaulding UHS #41
- District: Barre City School District
Source: PrimeMLS. This data may not be complete. We recommend contacting the local school district to confirm school assignments for this home.

Similar homes
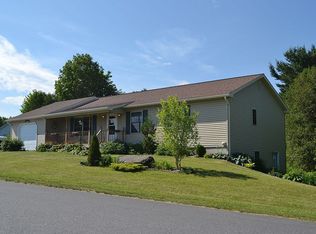
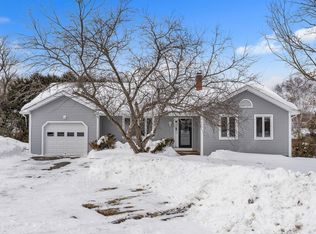
- $329,0003 bd2 ba1.8k sqft10 Kynoch Avenue, Barre City, VT 05645Active
 MLS ID #5111314, Lucas deSousa. PrimeMLS
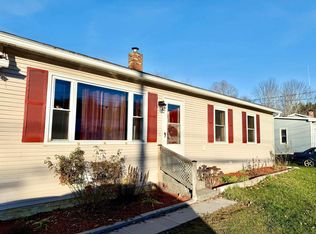
- $310,0003 bd1 ba1.6k sqft103 Websterville Road, Barre Town, VT 05641Active
 MLS ID #P5118260, Ray Mikus. PrimeMLS
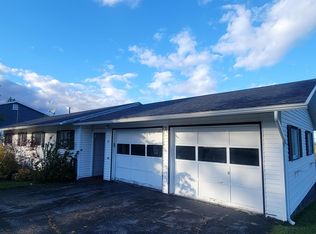
- $299,0002 bd1 ba2k sqft43 Bailey Street, Barre City, VT 05641Active
 MLS ID #5114117, David Lawrence. PrimeMLS
- $299,0002 bd2 ba1.7k sqft36 Berlin Street, Barre City, VT 05641Active
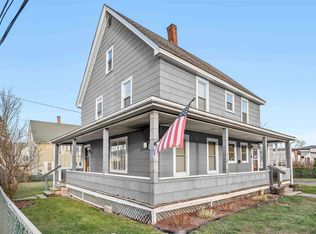 MLS ID #5116667, Leslie Drown. PrimeMLS
