Be welcomed home every day by the large front porch at 39 Wellington Street, opening right off the living rooms! This lovingly maintained 4-bedroom home offers three finished levels, ten finished rooms, hardwood floors on the main level, and modern light fixtures and bath finishes. The living room and bay-windowed family room give you two places to spread out, while exposed beams, built-in benches, and a pellet stove create a natural gathering spot for holidays and snowy nights. Pocket French doors open to the formal dining room. The kitchen features a small pantry, stainless-steel fridge and dishwasher, and a door to the screened porch for bug-free summer meals. Laundry is in the first-floor bath by the back door and porch, perfect for coming home from adventures. Two staircases create a flexible second floor. The back stairs lead to a private side with a full bath and a bedroom opening onto its own screened porch for morning coffee; these are the only two rooms on this side. Closets and the third-floor stairs sit at the center. Past the third-floor door, off the front stairs, are three more bedrooms, including the primary and one with a window seat and built-in dresser. The finished third floor adds two bedrooms, a 14' x 20' bonus room, and an extra room for an office, studio, hobbies, or storage. There's space for guests, multi-generational living, or whatever you dream up! Outside is a deck, detached garage, and .2-acre lot on a paved street with sidewalks, served by municipal water and sewer. You're minutes from downtown Barre's shops, restaurants, and community events, with an easy drive to Montpelier. Come see all the space and character this home has to offer!
Active
Listed by: Coldwell Banker Hickok and Boardman • Madison Roberge • Phone: 802-846-9589
$385,000
39 Wellington Street, Barre City, VT 05641
4beds
2,292sqft
Single Family Residence
Built in 1901
8,712 Square Feet Lot
$374,500 Zestimate®
$168/sqft
$-- HOA
What's special
- 17 days
- 1,009
- 135
Zillow last checked:
Listing updated:
Listed by:
Madison Roberge,
Coldwell Banker Hickok and Boardman Phone:802-846-9589
Source: PrimeMLS,MLS#: 5116520
Facts & features
Interior
Bedrooms & bathrooms
- Bedrooms: 4
- Bathrooms: 2
- Full bathrooms: 1
- 1/2 bathrooms: 1
Heating
- Oil, Pellet Stove, Hot Air
Cooling
- None
Appliances
- Included: Dishwasher, Disposal, Dryer, Range Hood, Microwave, Gas Range, Refrigerator, Washer
Features
- Ceiling Fan(s)
- Flooring: Carpet, Hardwood, Tile
- Basement: Concrete Floor,Full,Unfinished,Interior Entry
Interior area
- Total structure area: 3,311
- Total interior livable area: 2,292 sqft
- Finished area above ground: 2,292
- Finished area below ground: 0
Property
Parking
- Total spaces: 2
- Parking features: Paved, Auto Open, Driveway, Garage, Detached
- Garage spaces: 2
- Has uncovered spaces: Yes
Features
- Levels: Two
- Stories: 2
- Patio & porch: Porch
- Exterior features: Deck
Lot
- Size: 8,712 Square Feet
- Features: City Lot, Sidewalks, In Town
Details
- Parcel number: 3601112112
- Zoning description: Res
- Special conditions: Standard
- Other equipment: Radon Mitigation
Construction
Type & style
- Home type: SingleFamily
- Architectural style: Colonial,Victorian
- Property subtype: Single Family Residence
Materials
- Wood Frame, Shake Siding
- Foundation: Stone
- Roof: Asphalt Shingle
Condition
- New construction: No
- Year built: 1901
Utilities & green energy
- Electric: Circuit Breakers
- Sewer: Public Sewer
- Utilities for property: Telephone at Site
Community & HOA
Community
- Security: Carbon Monoxide Detector(s), Security System, Smoke Detector(s)
Location
- Region: Barre
Financial & listing details
- Price per square foot: $168/sqft
- Tax assessed value: $163,030
- Annual tax amount: $7,399
- Date on market: 11/2/2026
- Listing agreement: Exclusive Right
- Road surface type: Paved
Estimated market value
$374,500
$356,000 - $393,000
$2,632/mo
Price history
| Date | Event | Price |
|---|---|---|
| 11/10/2026 | Listed for sale | $385,000+187.3%$168/sqft |
Source:  PrimeMLS #5116520 Report a problem | ||
| 7/1/2002 | Sold | $134,000+56%$58/sqft |
Source: Public Record Report a problem | ||
| 7/11/1994 | Sold | $85,900$37/sqft |
Source: Public Record Report a problem | ||
Public tax history
| Year | Property taxes | Tax assessment |
|---|---|---|
| 2025 | $5,948 +6.5% | $163,030 |
| 2024 | $5,584 | $163,030 |
| 2023 | -- | $163,030 |
| 2022 | -- | $163,030 |
| 2021 | -- | $163,030 |
| 2020 | -- | $163,030 |
| 2019 | -- | $163,030 |
| 2018 | -- | $163,030 |
| 2017 | $5,548 | $163,030 |
| 2016 | -- | $163,030 +9901.8% |
| 2015 | -- | $1,630 |
| 2014 | -- | $1,630 |
| 2013 | -- | $1,630 |
| 2012 | -- | $1,630 |
| 2011 | -- | $1,630 |
| 2010 | -- | $1,630 |
| 2009 | -- | $1,630 |
| 2008 | -- | $1,630 |
| 2007 | -- | $1,630 |
| 2006 | -- | $1,630 +45.5% |
| 2003 | $3,135 | $1,120 |
Find assessor info on the county website
Monthly payment
Est. payment
Payment breakdown
Explore the cost of this home by adjusting the details. Changes won't be saved.Climate risks
Neighborhood: 05641
Similar homes
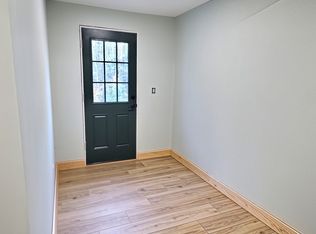
- $450,0005 bd3 ba2.2k sqft148 Sterling Hill Rd, Barre, VT 05641For Sale By Owner
- $429,0004 bd2 ba2.5k sqft5 Robin Drive, Barre Town, VT 05641Active
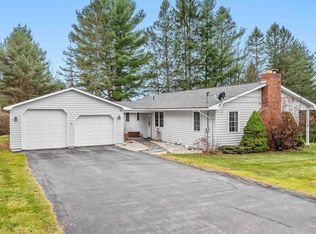 MLS ID #5116951, Janel Johnson. PrimeMLS
- $334,0004 bd2 ba2.8k sqft22 Eastern Avenue, Barre City, VT 05641Active
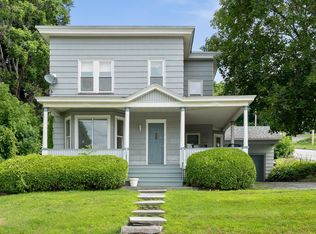 MLS ID #5104171, Brandon Fowler. PrimeMLS
- $385,0003 bd2 ba1.3k sqft314 Prospect Street, Barre City, VT 05641Active
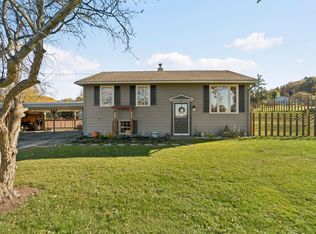 MLS ID #5113400, Daniel Preston. PrimeMLS
